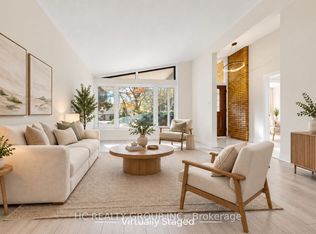
So many possibilities... and a bit of a story too. It seems this house was originally owned and designed by an architect, which explains why this side-split is not the cookie-cutter home found in most subdivisions. Yes, it can use some TLC, but what 60+ senior can't! What this solid house offers is a unique layout, very nicely located on a coveted ravine lot, PLUS almost immediate access to the DVP and 401. 3 of the 4 bedrooms are on the upper side split level. The 4th (very private) bedroom is on its own, on the ground floor. This bedroom has a 2-pce. ensuite. And there's still the lower level where you'll find the recreation room, laundry and utility areas. So, if you're thinking this house would perfectly suit a multi-generation family, or even a rental situation... you're right.
For sale
C$1,120,000
62 Dukinfield Cres, Toronto, ON M3A 2S1
4beds
3baths
Single Family Residence
Built in ----
5,580 Square Feet Lot
$-- Zestimate®
C$--/sqft
C$-- HOA
What's special
Unique layoutLaundry and utility areas
- 47 days
- 23
- 0
Zillow last checked:
Listing updated:
Listed by:
ROYAL LEPAGE SIGNATURE REALTY
Source: TRREB,MLS®#: C13753190 Originating MLS®#: Toronto Regional Real Estate Board
Originating MLS®#: Toronto Regional Real Estate BoardFacts & features
Interior
Bedrooms & bathrooms
- Bedrooms: 4
- Bathrooms: 3
Primary bedroom
- Level: Second
- Dimensions: 4.2 x 3.32
Bedroom 2
- Level: Second
- Dimensions: 4.43 x 2.7
Bedroom 3
- Level: Second
- Dimensions: 3.86 x 3.05
Bedroom 4
- Level: Ground
- Dimensions: 3.54 x 3.2
Dining room
- Level: Main
- Dimensions: 3.4 x 2.9
Foyer
- Level: Ground
- Dimensions: 5.38 x 1.32
Kitchen
- Level: Main
- Dimensions: 4.38 x 3.24
Laundry
- Level: Lower
- Dimensions: 3.03 x 2.81
Living room
- Level: Main
- Dimensions: 6.3 x 4.2
Other
- Level: Lower
- Dimensions: 4.98 x 3.1
Other
- Level: Lower
- Dimensions: 5.25 x 3.1
Recreation
- Level: Lower
- Dimensions: 6.37 x 3.99
Utility room
- Level: Lower
- Dimensions: 3.04 x 2.43
Heating
- Forced Air, Gas
Cooling
- Central Air
Appliances
- Included: Water Heater
Features
- In-Law Capability, Storage
- Basement: Crawl Space,Partially Finished
- Has fireplace: Yes
- Fireplace features: Living Room, Recreation Room
Interior area
- Living area range: 1500-2000 null
Video & virtual tour
Property
Parking
- Total spaces: 6
- Parking features: Private Double
- Has garage: Yes
Features
- Pool features: None
- Has view: Yes
- View description: Creek/Stream, Trees/Woods
- Has water view: Yes
- Water view: Creek/Stream
Lot
- Size: 5,580 Square Feet
- Features: River/Stream, School, Wooded/Treed, Public Transit, Rec./Commun.Centre
- Topography: Wooded/Treed
Details
- Parcel number: 100860978
Construction
Type & style
- Home type: SingleFamily
- Property subtype: Single Family Residence
Materials
- Brick
- Foundation: Concrete Block
- Roof: Asphalt Shingle
Utilities & green energy
- Sewer: Sewer
Community & HOA
Location
- Region: Toronto
Financial & listing details
- Annual tax amount: C$7,020
- Date on market: 9/8/2026
Price history
Price history is unavailable.
Public tax history
Tax history is unavailable.
Climate risks
Neighborhood: Parkwoods
Nearby schools
GreatSchools rating
No schools nearby
We couldn't find any schools near this home.
Similar homes
- C$1,180,0004 bd3 ba-- sqft36 Joanna Dr E, Toronto, ON M1R 4J1For Sale
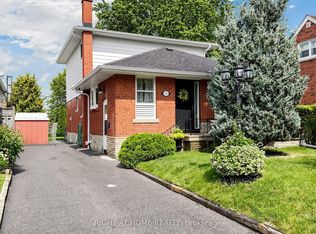 MLS ID #E13760054, RIGHT AT HOME REALTY INC.. TRREB
 - C$1,148,0004 bd3 ba-- sqft334 Woodsworth Rd, Toronto, ON M2L 2T6For Sale
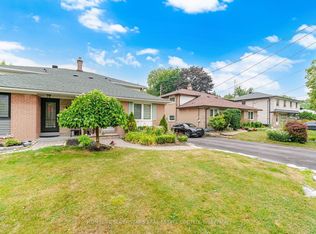 MLS ID #C13766956, HOMELIFE SUPERSTARS REAL ESTATE LIMITED. TRREB
 - C$1,098,0004 bd2 ba-- sqft81 McNicoll Ave, Toronto, ON M2H 2B2For Sale
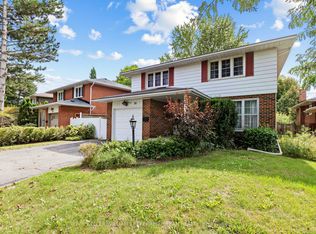 MLS ID #C13765010, KELLER WILLIAMS REFERRED URBAN REALTY. TRREB
 - C$1,180,0004 bd3 ba-- sqft82 Keyworth Trl, Toronto, ON M1S 2V1For Sale
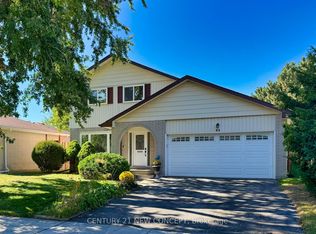 MLS ID #E13861272, CENTURY 21 NEW CONCEPT. TRREB
