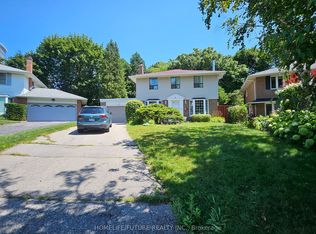
* Gorgeous Executive Family Residence in High Demand "Henry Farm" Neighbourhood! * Move Right In to This Spacious 5-Bed, 4-Bath Home Situated on One of Most Desirable, Quiet & Child-Friendly Streets! * 2-Car Garage with Convenient Direct Indoor Access * Main Floor is Bright & Sun-Filled, Warm & Inviting, with a Well Laid Out Floorplan Ideal for Active Families * This Exceptional Home Blends Modern Function with Everyday Comfort, and Offers Generous Interior Space -- Boasting a Main Floor Family Room, Large Principal Rooms, and Walk-Out to the Backyard Patio & Pool! * Updated Kitchen Features Granite Counters, Brand New Oven/Stove (2026) & B/I Dishwasher (2026) * Spacious Dining Room with Huge Bay Window Overlooks the Heated Pool & Backyard Oasis! * The Expansive 2nd Floor Has 5 Sizable Bedrooms That Are Bright & Inviting with Large Windows, Ample Closet Space & Hardwood Floors -- With Plenty of Room For Growing Families & Guests! * Primary Suite is Roomy w/Large Double Closets & Custom Closet Organizers, Hardwood Floors, Large Windows and Recently Updated 3-Piece Ensuite! * Versatile Lower Level Offers Spacious Rec Room with Stone Fireplace, 3-Piece Bathroom, In-Law Suite Potential & Walk-Out to Beautiful Backyard Patio! * Enjoy Privacy Galore in the Heated Saltwater Inground Pool for Ultimate Relaxation & Outdoor Summer Patio Entertaining! * Fully Fenced-In Backyard is Great for Kids & Pet Safety! * Steps To TTC Subway & Bus, Excellent Shopping, North York General Hospital, Great Schools, Havenbrook Park w/Tennis Courts, Playground & Toboggan Hill and Nature Walking Trails! * Quick Access to Hwys 401, 404/DVP & Downtown Toronto! * Don't Miss Out On This Gem In One of the Most Sought After Neighbourhoods in North York! *
For sale
C$1,718,000
22 Meadowglade Cres, Toronto, ON M2J 1C7
5beds
4baths
Single Family Residence
Built in ----
6,077 Square Feet Lot
$-- Zestimate®
C$--/sqft
C$-- HOA
What's special
- 8 days
- 8
- 3
Zillow last checked:
Listing updated:
Listed by:
ECKO JAY REALTY LTD.
Source: TRREB,MLS®#: C13780360 Originating MLS®#: Toronto Regional Real Estate Board
Originating MLS®#: Toronto Regional Real Estate BoardFacts & features
Interior
Bedrooms & bathrooms
- Bedrooms: 5
- Bathrooms: 4
Primary bedroom
- Level: Second
- Dimensions: 4.5 x 3.5
Bedroom 2
- Level: Second
- Dimensions: 4.5 x 3.05
Bedroom 3
- Level: Second
- Dimensions: 3.1 x 2.9
Bedroom 4
- Level: Second
- Dimensions: 3.1 x 2.68
Bedroom 5
- Level: Second
- Dimensions: 3.1 x 2.75
Dining room
- Level: Main
- Dimensions: 3.3 x 3.15
Family room
- Level: Main
- Dimensions: 4.1 x 3
Kitchen
- Level: Main
- Dimensions: 3.1 x 3
Laundry
- Level: Lower
- Dimensions: 6.4 x 2.8
Living room
- Level: Main
- Dimensions: 5.5 x 3.5
Recreation
- Level: Lower
- Dimensions: 5.6 x 5
Heating
- Forced Air, Gas
Cooling
- Central Air
Appliances
- Included: Instant Hot Water, Disposal, Water Heater Owned
Features
- Central Vacuum, In-Law Capability, Upgraded Insulation, Workbench
- Flooring: Carpet Free
- Basement: Finished with Walk-Out,Full
- Has fireplace: Yes
- Fireplace features: Wood Burning, Recreation Room
Interior area
- Living area range: 1500-2000 null
Video & virtual tour
Property
Parking
- Total spaces: 4
- Parking features: Private Double, Inside Entrance, Garage Door Opener
- Has garage: Yes
Features
- Stories: 2
- Patio & porch: Deck, Patio
- Has private pool: Yes
- Pool features: In Ground, Salt Water
Lot
- Size: 6,077 Square Feet
- Features: Electric Car Charger, Fenced Yard, Hospital, Public Transit, School, Park
Details
- Additional structures: Garden Shed
- Parcel number: 100890348
Construction
Type & style
- Home type: SingleFamily
- Property subtype: Single Family Residence
Materials
- Brick
- Foundation: Concrete Block
- Roof: Asphalt Shingle
Utilities & green energy
- Sewer: Sewer
Community & HOA
Community
- Security: Alarm System
Location
- Region: Toronto
Financial & listing details
- Annual tax amount: C$8,317
- Date on market: 9/14/2026
Price history
Price history is unavailable.
Public tax history
Tax history is unavailable.
Climate risks
Neighborhood: Henry Farm
Nearby schools
GreatSchools rating
No schools nearby
We couldn't find any schools near this home.

Similar homes
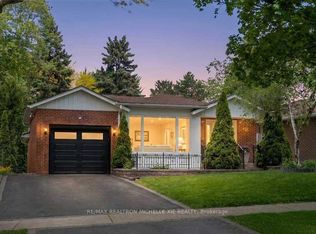
- C$1,599,0006 bd4 ba-- sqft31 Clovercrest Rd, Toronto, ON M2J 1Z5For Sale
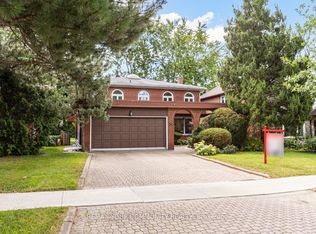 MLS ID #C13766428, REMAX YOUR COMMUNITY REALTY. TRREB
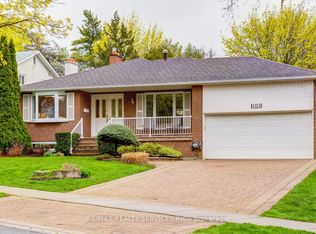
 - C$1,545,0004 bd4 ba-- sqft34 Rustywood Dr, Toronto, ON M3A 1R8For Sale
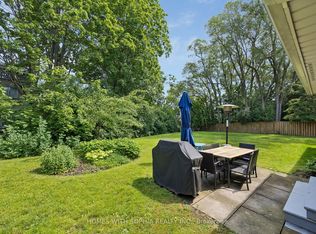 MLS ID #C13777512, HOMES WITH SOPHIA REALTY INC.. TRREB
 - C$1,749,0004 bd4 ba-- sqft153 Banff Rd, Toronto, ON M4P 2P8For Sale
 MLS ID #C13795700, ROYAL LEPAGE SIGNATURE REALTY. TRREB
 - C$2,058,8005 bd4 ba-- sqft24 Ravenscroft Cir, Toronto, ON M2K 1W9For Sale
 MLS ID #C13779452, HOMELIFE/BAYVIEW REALTY INC.. TRREB
