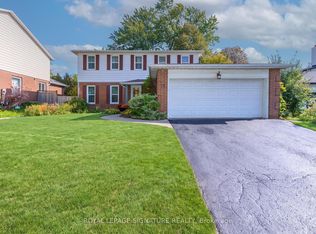
Charming detached home situated on a family-friendly street in one of Toronto's most desirable neighbourhoods. Featuring a bright, functional layout and spacious principal rooms, this home offers a seamless flow ideal for both everyday living and entertaining.The Customized Design kitchen With Beautiful Quartz Countertop, Stone Backsplash, Italia Porcelain Tile, Central island opens to the dining room, which transitions effortlessly into a generously sized living room.The inviting family room, complete with a cozy fireplace and picturesque views of the lush backyard, provides a warm and tranquil retreat.The finished lower level offers valuable additional living space, featuring a recreation room, home gym, an additional bedroom, and a convenient 3-piece bathroom-ideal for guests, extended family, or a flexible lifestyle.Step outside to a private backyard with fruit trees, perfect for relaxing, gardening, or hosting summer gatherings. A wonderful opportunity to enjoy comfortable family living in a sought-after Toronto neighbourhood.
For sale
C$1,099,000
15 Marblemount Cres, Toronto, ON M1T 2H5
5beds
4baths
Single Family Residence
Built in ----
5,500 Square Feet Lot
$-- Zestimate®
C$--/sqft
C$-- HOA
What's special
Bright functional layoutSpacious principal roomsCustomized design kitchenBeautiful quartz countertopStone backsplashItalia porcelain tileCentral island
- 1 day
- 52
- 1
Zillow last checked:
Listing updated:
Listed by:
RE/MAX MILLENNIUM REAL ESTATE
Source: TRREB,MLS®#: E14097266 Originating MLS®#: Toronto Regional Real Estate Board
Facts & features
Interior
Bedrooms & bathrooms
- Bedrooms: 5
- Bathrooms: 4
Primary bedroom
- Description: Primary Bedroom
- Level: Second
- Area: 16.89 Square Meters
- Area source: Other
- Dimensions: 5.50 x 3.07
Bedroom 2
- Description: Bedroom 2
- Level: Second
- Area: 14.13 Square Meters
- Area source: Other
- Dimensions: 4.18 x 3.38
Bedroom 3
- Description: Bedroom 3
- Level: Second
- Area: 11.93 Square Meters
- Area source: Other
- Dimensions: 3.53 x 3.38
Bedroom 4
- Description: Bedroom 4
- Level: Second
- Area: 13.94 Square Meters
- Area source: Other
- Dimensions: 4.54 x 3.07
Dining room
- Description: Dining Room
- Level: Ground
- Area: 10.65 Square Meters
- Area source: Other
- Dimensions: 3.16 x 3.37
Family room
- Description: Family Room
- Level: Main
- Area: 16.88 Square Meters
- Area source: Other
- Dimensions: 4.85 x 3.48
Kitchen
- Description: Kitchen
- Level: Main
- Area: 14 Square Meters
- Area source: Other
- Dimensions: 2.80 x 5.00
Living room
- Description: Living Room
- Level: Main
- Area: 16.98 Square Meters
- Area source: Other
- Dimensions: 5.04 x 3.37
Other
- Description: Bedroom 5
- Level: Basement
- Area: 16.05 Square Meters
- Area source: Other
- Dimensions: 4.35 x 3.69
Recreation
- Description: Recreation
- Level: Basement
- Area: 30.74 Square Meters
- Area source: Other
- Dimensions: 5.63 x 5.46
Utility room
- Description: Utility Room
- Level: Basement
- Area: 16.89 Square Meters
- Area source: Other
- Dimensions: 2.54 x 6.65
Heating
- Forced Air, Gas
Cooling
- Central Air
Appliances
- Included: Built-In Oven, Countertop Range, Water Heater
Features
- In-Law Capability
- Flooring: Carpet Free
- Basement: Full,Finished
- Has fireplace: Yes
Interior area
- Living area range: 2000-2500 null
Property
Parking
- Total spaces: 4
- Parking features: Private Double, Garage Door Opener
- Has attached garage: Yes
Features
- Stories: 2
- Pool features: None
Lot
- Size: 5,500 Square Feet
Construction
Type & style
- Home type: SingleFamily
- Property subtype: Single Family Residence
Materials
- Brick, Vinyl Siding
- Foundation: Poured Concrete
- Roof: Asphalt Shingle
Utilities & green energy
- Sewer: Sewer
Community & HOA
Location
- Region: Toronto
Financial & listing details
- Annual tax amount: C$6,314
- Date on market: 10/20/2026
Price history
Price history is unavailable.
Public tax history
Tax history is unavailable.
Climate risks
Neighborhood: Tam O'Shanter-Sullivan
Nearby schools
GreatSchools rating
No schools nearby
We couldn't find any schools near this home.
Similar homes
- C$1,099,0004 bd3 ba-- sqft43 Kathrose Dr, Toronto, ON M2J 3P4For Sale
 MLS ID #C14100544, ROYAL LEPAGE SIGNATURE REALTY. TRREB
- C$999,9006 bd5 ba-- sqft71 Highhill Dr, Toronto, ON M1T 1N8For Sale
 MLS ID #E14102476, REALTY ASSOCIATES INC.. TRREB
- C$1,088,8886 bd3 ba-- sqft57 Kimberdale Cres, Toronto, ON M1W 1Y4For Sale
 MLS ID #E13878104, RE/MAX CROSSROADS REALTY INC.. TRREB
- C$928,8004 bd3 ba-- sqft19 Castle Hill Dr, Toronto, ON M1T 2Y2For Sale
 MLS ID #E14094418, ROYAL LEPAGE SIGNATURE REALTY. TRREB
