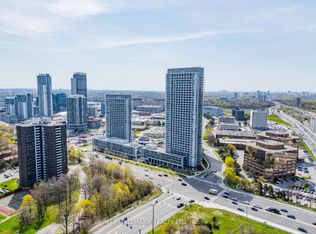
Welcome to this Bright & Spacious 2 Bedroom With 2 Full Baths, 1 Parking Included! This Unit Offers Breathtaking Natural Light & Panoramic Cityscapes. Inside, You'll Find a Thoughtfully Designed Open-concept Layout Featuring a Modern Kitchen with Stainless Steel Appliances, Quartz Countertops, and Sleek Cabinetry. The Living and Dining Area Flows Seamlessly, Creating the Perfect Space for Relaxation or Entertaining. The Primary Bedroom Boasts Ample Closet Space and an Ensuite Bathroom, While the Second Bedroom Offers Flexibility for a Guest Room, Home Office, or Growing Family Needs. Walking Distance to the School, Community Centre, Don Mills Subway Station, T&T Supermarket & Fairview Mall. Minutes To Hwy 401/404. Amenities: Guest Suites, Gym, Indoor Pool, Party/Meeting Room & Concierge. One of the Most Demanding Areas in Toronto.
New construction
C$599,990
36 Forest Manor Rd #1110, Toronto, ON M2J 1M3
2beds
2baths
Apartment
Built in ----
-- sqft lot
$-- Zestimate®
C$--/sqft
C$744/mo HOA
What's special
Breathtaking natural lightPanoramic cityscapesThoughtfully designed open-concept layoutQuartz countertopsSleek cabinetryEnsuite bathroom
- 6 hours
- 0
- 0
Zillow last checked:
Listing updated:
Listed by:
BAY STREET GROUP INC.
Source: TRREB,MLS®#: C13812344 Originating MLS®#: Toronto Regional Real Estate Board
Originating MLS®#: Toronto Regional Real Estate BoardFacts & features
Interior
Bedrooms & bathrooms
- Bedrooms: 2
- Bathrooms: 2
Primary bedroom
- Description: Primary Bedroom
- Level: Main
- Area: 9.21 Square Meters
- Area source: Other
- Dimensions: 3.35 x 2.75
Bedroom 2
- Description: Bedroom 2
- Level: Main
- Area: 8.42 Square Meters
- Area source: Other
- Dimensions: 3.45 x 2.44
Dining room
- Description: Dining Room
- Level: Main
- Area: 16.91 Square Meters
- Area source: Other
- Dimensions: 4.90 x 3.45
Kitchen
- Description: Kitchen
- Level: Main
- Area: 16.91 Square Meters
- Area source: Other
- Dimensions: 4.90 x 3.45
Living room
- Description: Living Room
- Level: Main
- Area: 10.08 Square Meters
- Area source: Other
- Dimensions: 3.60 x 2.80
Heating
- Forced Air, Gas
Cooling
- Central Air
Appliances
- Laundry: Ensuite
Features
- Flooring: Carpet Free
- Basement: None
- Has fireplace: No
Interior area
- Living area range: 700-799 null
Property
Parking
- Total spaces: 1
- Parking features: Underground
- Has attached garage: Yes
Features
- Exterior features: Open Balcony
Lot
- Features: Clear View, Hospital, Public Transit, School, Sloping
Details
- Parcel number: 769030218
Construction
Type & style
- Home type: Apartment
- Property subtype: Apartment
- Attached to another structure: Yes
Materials
- Concrete
Condition
- New Construction
- New construction: Yes
Community & HOA
HOA
- Amenities included: Concierge, Exercise Room, Gym, Indoor Pool, Party Room/Meeting Room, Visitor Parking
- Services included: CAC Included, Common Elements Included, Building Insurance Included
- HOA fee: C$744 monthly
- HOA name: TSCC
Location
- Region: Toronto
Financial & listing details
- Annual tax amount: C$3,720
- Date on market: 9/22/2026
Price history
Price history is unavailable.
Public tax history
Tax history is unavailable.
Climate risks
Neighborhood: Henry Farm
Nearby schools
GreatSchools rating
No schools nearby
We couldn't find any schools near this home.
- C$3,0003 bd2 ba-- sqft36 Forest Manor Rd #515, North York, ON M2J1M3For Rent
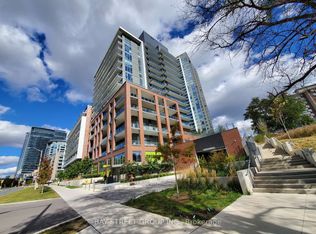
- C$2,4002 bd1 ba-- sqft36 Forest Manor Rd #304, North York, ON M2J1M3For Rent
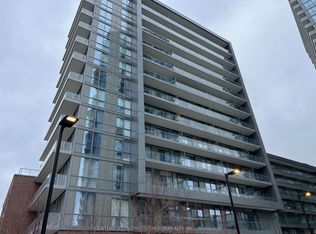
- C$--1 bd2 ba-- sqft38 Forest Manor Rd #5, Toronto, ON M2J0C2Off Market
- C$499,0002 bd2 ba-- sqft38 Forest Manor Rd #1010, Toronto, ON M2J0C2New Construction

Similar homes
- C$579,9002 bd2 ba-- sqft32 Forest Manor Rd Unit 1809, Toronto, ON M2J 0C2New Construction
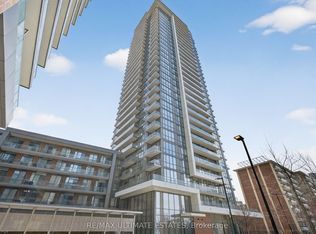 MLS ID #C13789462, RE/MAX ULTIMATE ESTATES. TRREB
 - C$499,0002 bd2 ba-- sqft38 Forest Manor Rd #1010, Toronto, ON M2J 0C2New ConstructionMLS ID #C13806282, CENTURY 21 LEADING EDGE REALTY INC.. TRREB
- C$499,0002 bd2 ba-- sqftThe Peak Condo, Toronto, ON M2J 0H2For Sale
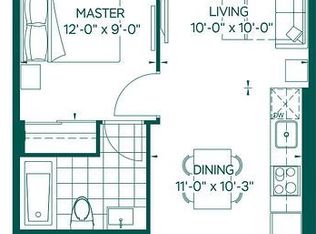 MLS ID #C13807984, HOMELIFE NEW WORLD REALTY INC.. TRREB
 - C$628,0002 bd2 ba-- sqft2015 Sheppard Ave E #407, Toronto, ON M2J 0B3For Sale
 MLS ID #C13797188, RE/MAX HALLMARK REALTY LTD.. TRREB
