*DIRECT INDOOR ACCESS TO FRESHCO SUPERMARKET! * *BREATHTAKING WEST-FACING VIEWS & AN OVERSIZED PRIVATE TERRACE!* *FRESHLY PAINTED THROUGHOUT!* Welcome To Emerald City! This Bright & Beautifully Maintained 1 Bedroom + Enclosed Den Suite Offers 611 Sq Ft Of Thoughtfully Designed Interior Space, Plus An Impressive Approx. 170 Sq Ft Private Terrace! Featuring Floor-To-Ceiling Windows, Modern Laminate Flooring, An Open-Concept Living & Dining Area, And A Contemporary Kitchen With Sleek Cabinetry, Stone Countertops, Stylish Tile Backsplash & Stainless Steel Appliances. The Separate Enclosed Den With Frosted Glass Sliding Doors Offers Excellent Flexibility As A Home Office Or Guest Room. Step Outside To Your Expansive West-Facing Terrace, Perfect For Outdoor Lounging, Morning Coffee & Enjoying Panoramic Treetop Views, Vibrant Seasonal Colours & Beautiful Sunsets! Enjoy The Convenience Of Grocery Shopping Without Stepping Outdoors, Plus Easy Access To Don Mills Subway Station, Fairview Mall, Restaurants, Parks & Schools. Minutes To Highways 401 & 404! Enjoy Resort-Style Amenities Including 24-Hour Concierge, Indoor Pool, Gym, Sauna, Party Room & More! Experience The Best Of Comfort, Lifestyle & Convenience In The Heart Of North York! Some photos have been virtually staged to illustrate furniture placement and the potential use of space.
For sale
C$399,000
36 Forest Manor Rd #407, North York, ON M2J 1M3
2beds
1baths
Apartment
Built in ----
-- sqft lot
$-- Zestimate®
C$--/sqft
C$624/mo HOA
What's special
Breathtaking west-facing viewsOversized private terraceFreshly painted throughoutFloor-to-ceiling windowsModern laminate flooringStone countertopsStylish tile backsplash
- 5 days
- 11
- 4
Zillow last checked:
Listing updated:
Listed by:
UNION CAPITAL REALTY
Source: TRREB,MLS®#: C14141094 Originating MLS®#: Toronto Regional Real Estate Board
Facts & features
Interior
Bedrooms & bathrooms
- Bedrooms: 2
- Bathrooms: 1
Primary bedroom
- Level: Main
- Dimensions: 3.6 x 2.74
Den
- Level: Main
- Dimensions: 2.13 x 2.06
Dining room
- Level: Main
- Dimensions: 3.12 x 3.05
Kitchen
- Level: Main
- Dimensions: 3.05 x 3.05
Living room
- Level: Main
- Dimensions: 3.12 x 3.05
Heating
- Forced Air, Gas
Cooling
- Central Air
Appliances
- Included: Built-In Oven, Countertop Range
- Laundry: Ensuite
Features
- Flooring: Carpet Free
- Basement: None
- Has fireplace: No
Interior area
- Living area range: 600-699 null
Property
Parking
- Total spaces: 1
- Parking features: Underground
- Has garage: Yes
Features
- Exterior features: Terrace Balcony
- Has view: Yes
- View description: City, Clear, Downtown, Skyline
Lot
- Features: Clear View, Electric Car Charger, Hospital, Park, Public Transit, Rec./Commun.Centre
Details
- Parcel number: 769030082
Construction
Type & style
- Home type: Apartment
- Property subtype: Apartment
Materials
- Concrete
Community & HOA
Community
- Security: Carbon Monoxide Detector(s), Security Guard, Concierge/Security, Smoke Detector(s)
HOA
- Amenities included: BBQs Allowed, Community BBQ, Concierge, Elevator, Game Room, Guest Suites
- Services included: Common Elements Included, Building Insurance Included, Parking Included
- HOA fee: C$624 monthly
- HOA name: TSCP
Location
- Region: North York
Financial & listing details
- Annual tax amount: C$3,038
- Date on market: 11/2/2026
Price history
Price history is unavailable.
Public tax history
Tax history is unavailable.
Climate risks
Neighborhood: Henry Farm
Nearby schools
GreatSchools rating
No schools nearby
We couldn't find any schools near this home.
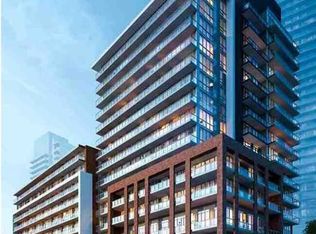
- C$599,9902 bd2 ba-- sqft36 Forest Manor Rd #1110, Toronto, ON M2J1M3New Construction
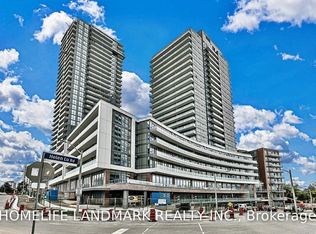
- C$2,3502 bd1 ba-- sqft36 Forest Manor Rd UNIT 811, North York, ON M2J1M3For Rent
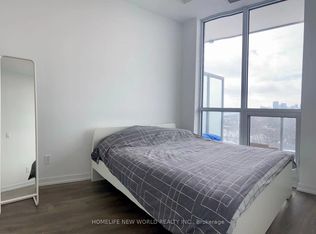
- C$499,0002 bd2 ba-- sqft36 Forest Manor Rd #A02, North York, ON M2J1M3For Sale

- C$2,6002 bd2 ba-- sqft36 Forest Manor Rd #313, North York, ON M2J1M3For Rent
Similar homes
- C$399,9002 bd1 ba-- sqft32 Forest Manor Rd #2301, Toronto, ON M2J 0C2For Sale
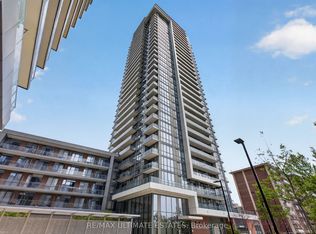 MLS ID #C14130848, RE/MAX ULTIMATE ESTATES. TRREB
- C$375,0002 bd1 ba-- sqft20 Forest Manor Rd #703, Toronto, ON M2J 1M2For Sale
 MLS ID #C14135578, RE/MAX HALLMARK REALTY LTD.. TRREB
- C$405,0002 bd1 ba-- sqft150 Fairview Mall Dr #504, Toronto, ON M2J 0E7For Sale
 MLS ID #C14155524, AIMHOME REALTY INC.. TRREB
- C$389,0001 bd1 ba-- sqft2035 Sheppard Ave E #424, Toronto, ON M2J 1W6For Sale
 MLS ID #C14159736, HOMELIFE LANDMARK REALTY INC.. TRREB
