Everything you've been looking for! This spacious 4+1 bedroom, 4-bathroom home offers a bright, open-concept main floor and a functional layout ideal for family living or multigenerational living. The fully gated property provides added privacy and security, while the beautifully landscaped backyard feels like your own private retreat. Enjoy the ultimate outdoor living experience with a wood-fired oven, outdoor kitchen, and gas-connected BBQ-perfect for entertaining, family gatherings. Conveniently located with easy access to Hwy 400 & 401, just 10 minutes to Humber River Hospital and under 20 minutes to Pearson Airport. A perfect balance of space, comfort, convenience, and lifestyle.
For sale
C$1,248,888
1 Aura Lea Blvd, Toronto, ON M9M 1K2
5beds
4baths
Single Family Residence
Built in ----
2,938 Square Feet Lot
$-- Zestimate®
C$--/sqft
C$-- HOA
What's special
Bright open-concept main floorUltimate outdoor living experienceWood-fired ovenOutdoor kitchen
- 37 days |
- 15 |
- 0 |
Zillow last checked:
Listing updated:
Listed by:
SNOBAR REALTY GROUP INC.
Source: TRREB,MLS®#: W13486650 Originating MLS®#: Toronto Regional Real Estate Board
Originating MLS®#: Toronto Regional Real Estate BoardFacts & features
Interior
Bedrooms & bathrooms
- Bedrooms: 5
- Bathrooms: 4
Primary bedroom
- Level: Second
- Dimensions: 3.75 x 3.23
Bedroom 2
- Level: Second
- Dimensions: 3.15 x 3.2
Bedroom 3
- Level: Second
- Dimensions: 3.96 x 3.18
Bedroom 4
- Level: Second
- Dimensions: 3.5 x 3.2
Bedroom 5
- Level: Basement
- Dimensions: 2.7 x 3.5
Dining room
- Level: Main
- Dimensions: 5.26 x 7.32
Kitchen
- Level: Main
- Dimensions: 4.85 x 2.95
Living room
- Level: Main
- Dimensions: 5.26 x 7.32
Recreation
- Level: Basement
- Dimensions: 3 x 4
Heating
- Forced Air, Gas
Cooling
- Central Air
Features
- None
- Basement: Finished with Walk-Out
- Has fireplace: No
Interior area
- Living area range: 2000-2500 null
Property
Parking
- Total spaces: 5
- Parking features: Garage
- Has garage: Yes
Features
- Stories: 2
- Pool features: None
Lot
- Size: 2,938 Square Feet
- Features: Other Shaped Lot
Details
- Parcel number: 102910547
Construction
Type & style
- Home type: SingleFamily
- Property subtype: Single Family Residence
Materials
- Brick
- Foundation: Unknown
- Roof: Unknown
Utilities & green energy
- Sewer: Sewer
Community & HOA
Location
- Region: Toronto
Financial & listing details
- Annual tax amount: C$4,721
- Date on market: 6/25/2026
SNOBAR REALTY GROUP INC.
SNOBAR REALTY GROUP INC.
By pressing Contact Agent, you agree that the real estate professional identified above may call/text you about your search, which may involve use of automated means and pre-recorded/artificial voices. You don't need to consent as a condition of buying any property, goods, or services. Message/data rates may apply. You also agree to our Terms of Use. Zillow does not endorse any real estate professionals. We may share information about your recent and future site activity with your agent to help them understand what you're looking for in a home.
Price history
Price history is unavailable.
Public tax history
Tax history is unavailable.
Climate risks
Neighborhood: Pelmo Park-Humberlea
Nearby schools
GreatSchools rating
No schools nearby
We couldn't find any schools near this home.
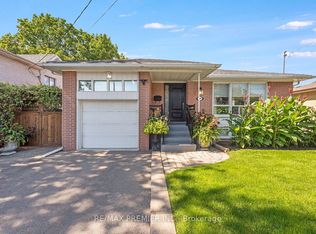
- C$979,0003 bd2 ba-- sqft2894 Weston Rd, Toronto, ON M9M2S5For Sale
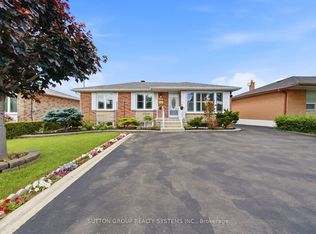
- C$949,9004 bd2 ba-- sqft2870 Weston Rd, Toronto, ON M9M2S3For Sale

- C$--2 bd1 ba650 sqft29 Jasmine Rd #2, Toronto, ON M9M2P8Off Market
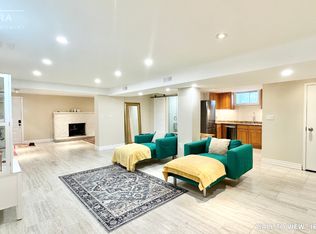
- C$--1 bd1 ba1.2k sqft2 Sunset Trl #2, Toronto, ON M9M1J5Off Market
- C$1,039,9995 bd2 ba-- sqft2864 Weston Rd, Toronto, ON M9M2S3For Sale
- C$3,9995 bd5 ba-- sqft10 Norris Pl, Toronto, ON M9M1K6For Rent
- C$2,4502 bd1 ba-- sqft58 Aura Lea Blvd, Toronto, ON M9M1K5For Rent
- C$2,7502 bd1 ba-- sqft58 Aura Lea Blvd #BASEMENT, Toronto, ON M9M1K5For Rent
Similar homes
- C$1,199,0005 bd2 ba-- sqft48 Loney Ave, Toronto, ON M3L 1E9For Sale
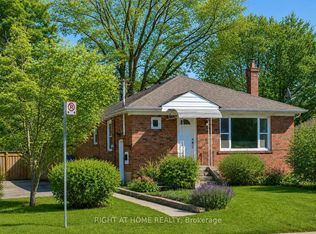 MLS ID #W13531098, RIGHT AT HOME REALTY INC.. TRREB
 - C$995,0004 bd4 ba-- sqft18 Mary Chapman Blvd, Toronto, ON M9M 0B2For Sale
 MLS ID #W13619226, HOMELIFE SUPERSTARS REAL ESTATE LIMITED. TRREB
 - C$1,100,0003 bd2 ba-- sqft2979 Weston Rd, Toronto, ON M9M 2T1For Sale
 MLS ID #W13525318, RE/MAX PREMIER INC.. TRREB
 - C$1,399,9003 bd4 ba-- sqft48 Clair Rd, Toronto, ON M3N 1A6For Sale
 MLS ID #W13626812, NEW WORLD 2000 REALTY INC.. TRREB
 - C$999,0005 bd2 ba-- sqft33 Bradstock Rd, Toronto, ON M9M 1M9For SaleMLS ID #W13607240, SKYBOUND REALTY. TRREB
- C$1,199,0005 bd3 ba-- sqft8 Newlove Ct, Toronto, ON M9W 5X5For SaleMLS ID #W13118056, ROYAL LEPAGE IGNITE REALTY. TRREB
- C$1,039,9995 bd2 ba-- sqft2864 Weston Rd, Toronto, ON M9M 2S3For SaleMLS ID #W13062386, CENTURY 21 PEOPLE`S CHOICE REALTY INC.. TRREB
- C$1,049,0004 bd2 ba-- sqft20 Linthurst Ave, Toronto, ON M3M 1P2For SaleMLS ID #W13618280, REMAX YOUR COMMUNITY REALTY. TRREB
- C$1,380,0006 bd6 ba-- sqft162 Bob Yuill Dr, Toronto, ON M9M 0B1For SaleMLS ID #W13539972, RE/MAX HALLMARK YORK GROUP REALTY LTD.. TRREB
- C$1,199,9004 bd2 ba-- sqft52 Storer Dr, Toronto, ON M9M 1X5For SaleMLS ID #W13433888, EXP REALTY. TRREB
- C$999,8885 bd3 ba-- sqft21 Mayberry Rd, Toronto, ON M3N 2A5For SaleMLS ID #W13621354, BASDEN GROUP REALTY INC.. TRREB
- C$1,200,0003 bd2 ba-- sqft88 Riverdale Dr, Toronto, ON M9V 2T9For SaleMLS ID #W13588710, RE/MAX WEST REALTY INC.. TRREB
- C$999,0003 bd2 ba-- sqft89 Wendell Ave, Toronto, ON M9N 3K8For SaleMLS ID #W13626234, RE/MAX WEST REALTY INC.. TRREB
- C$1,249,9996 bd2 ba-- sqft21 Benway Dr, Toronto, ON M9W 1Z2For SaleMLS ID #W12973754, RE/MAX ULTIMATE REALTY INC.. TRREB
- C$949,9004 bd2 ba-- sqft2870 Weston Rd, Toronto, ON M9M 2S3For SaleMLS ID #W13536360, SUTTON GROUP REALTY SYSTEMS INC.. TRREB
- C$1,149,0004 bd3 ba-- sqft21 Cross St, Toronto, ON M9N 2B8For SaleMLS ID #W13452466, RE/MAX HALLMARK ESTATE GROUP REALTY LTD.. TRREB
- C$1,398,0004 bd2 ba-- sqft74 Ringway Cres, Toronto, ON M9W 1X4For SaleMLS ID #W13502542, RE/MAX PROFESSIONALS INC.. TRREB
- C$1,499,9004 bd3 ba-- sqft12 George McKenzie Ct, Toronto, ON M9M 0E1For SaleMLS ID #W13562062, RE/MAX NOBLECORP REAL ESTATE. TRREB
- C$979,0003 bd2 ba-- sqft2894 Weston Rd, Toronto, ON M9M 2S5For SaleMLS ID #W13444400, RE/MAX PREMIER INC.. TRREB
- C$1,079,0004 bd2 ba-- sqft4 Gatesgill Cres, Toronto, ON M3M 1X9For SaleMLS ID #W13571022, PSR. TRREB
