Rare opportunity to own a property with endless potential on an expansive lot in a prime Toronto location. Whether you're looking to renovate or invest, 2979 Weston Rd offers the perfect blank canvas to bring your vision to life. The extremely generous lot provides exceptional outdoor space and endless possibilities, while the existing home offers a solid starting point for those looking to update or reimagine the property. Large driveway with plenty of parking and turning radius. Conveniently located close to schools, parks, shopping, transit, and major highways, this property combines outstanding potential with everyday convenience. An exceptional opportunity for builders, investors, renovators, and families looking to create something truly special.
For sale
C$1,100,000
2979 Weston Rd, Toronto, ON M9M 2T1
3beds
2baths
Single Family Residence
Built in ----
9,780 Square Feet Lot
$-- Zestimate®
C$--/sqft
C$-- HOA
What's special
Expansive lotExtremely generous lotExceptional outdoor space
- 95 days
- 3
- 0
Zillow last checked:
Listing updated:
Listed by:
RE/MAX PREMIER INC.
Source: TRREB,MLS®#: W13525318 Originating MLS®#: Toronto Regional Real Estate Board
Originating MLS®#: Toronto Regional Real Estate BoardFacts & features
Interior
Bedrooms & bathrooms
- Bedrooms: 3
- Bathrooms: 2
Primary bedroom
- Level: Main
- Dimensions: 3.83 x 4.33
Bedroom 2
- Level: Main
- Dimensions: 3.3 x 3.8
Bedroom 3
- Level: Main
- Dimensions: 3.06 x 3.29
Dining room
- Level: Main
- Dimensions: 3.24 x 2.8
Kitchen
- Level: Basement
- Dimensions: 5.1 x 3.86
Kitchen
- Level: Main
- Dimensions: 3.92 x 3.54
Laundry
- Level: Basement
- Dimensions: 3.5 x 3.9
Living room
- Level: Main
- Dimensions: 3.76 x 5.7
Living room
- Level: Basement
- Dimensions: 5.17 x 3.76
Utility room
- Level: Basement
- Dimensions: 3.6 x 8.5
Heating
- Forced Air, Gas
Cooling
- Central Air
Features
- Primary Bedroom - Main Floor
- Basement: Finished
- Has fireplace: No
Interior area
- Living area range: 1100-1500 null
Property
Parking
- Total spaces: 6
- Parking features: Garage
- Has garage: Yes
Features
- Pool features: None
Lot
- Size: 9,780 Square Feet
Details
- Parcel number: 102920039
Construction
Type & style
- Home type: SingleFamily
- Architectural style: Bungalow
- Property subtype: Single Family Residence
Materials
- Brick
- Foundation: Block
- Roof: Asphalt Shingle
Utilities & green energy
- Sewer: Sewer
Community & HOA
Location
- Region: Toronto
Financial & listing details
- Annual tax amount: C$4,328
- Date on market: 7/6/2026
Price history
Price history is unavailable.
Public tax history
Tax history is unavailable.
Climate risks
Neighborhood: Pelmo Park-Humberlea
Nearby schools
GreatSchools rating
No schools nearby
We couldn't find any schools near this home.


Similar homes
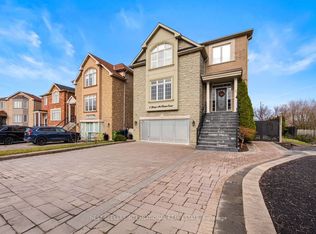
- C$1,068,0003 bd2 ba-- sqft20 Taysham Cres, Toronto, ON M9V 1X2For Sale
 MLS ID #W13768576, SUTTON GROUP REALTY SYSTEMS INC.. TRREB
 - C$1,149,9993 bd2 ba-- sqft81 Macleod St, Toronto, ON M6L 2M8For Sale
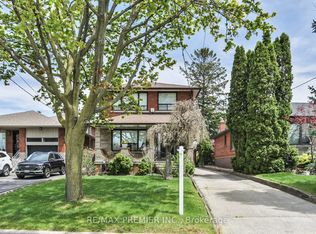 MLS ID #W13483652, RE/MAX PREMIER INC.. TRREB
 - C$899,0004 bd2 ba-- sqft1 Edgebrook Dr, Toronto, ON M9V 1E1For Sale
 MLS ID #W13685600, RIGHT AT HOME REALTY INC.. TRREB
 - C$949,0005 bd2 ba-- sqft6 Canton Ave, Toronto, ON M3M 1N2For Sale
 MLS ID #W13761374, RE/MAX PREMIER INC.. TRREB
