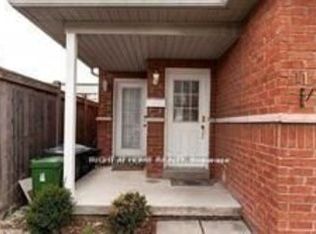
Welcome to this exceptionally maintained, upgraded, sun-filled north-facing semi-detached home featuring a fully self-contained legal basement apartment with a separate above-ground walk-out. Located close to TTC, the new LRT, Highways 401, 400, and 427, plus shopping, schools, parks, and restaurants, this home offers excellent convenience for both owners and tenants. The main and upper levels feature carpet-free solid oak hardwood flooring, a modern open-concept kitchen with stainless steel appliances, a spacious family room, California shutters, an elegant wood staircase, a private balcony, and a primary bedroom with walk-in closet and ensuite. The legal basement suite includes a bright living area, private kitchen, bedroom, bathroom, laundry, cold storage, and walk-out access to the rear patio, offering strong rental income potential or a comfortable in-law suite.
For sale
C$899,999
97 San Gabriele Pl, Toronto, ON M9L 3A5
4beds
4baths
Single Family Residence
Built in ----
203 Square Feet Lot
$-- Zestimate®
C$--/sqft
C$-- HOA
What's special
Sun-filled north-facingSeparate above-ground walk-outModern open-concept kitchenStainless steel appliancesSpacious family roomCalifornia shuttersElegant wood staircase
- 62 days
- 11
- 0
Zillow last checked:
Listing updated:
Listed by:
GET HOME REALTY INC.
Source: TRREB,MLS®#: W13546622 Originating MLS®#: Toronto Regional Real Estate Board
Originating MLS®#: Toronto Regional Real Estate BoardFacts & features
Interior
Bedrooms & bathrooms
- Bedrooms: 4
- Bathrooms: 4
Heating
- Forced Air, Gas
Cooling
- Central Air
Features
- None
- Basement: Apartment
- Has fireplace: No
Interior area
- Living area range: 1500-2000 null
Property
Parking
- Total spaces: 4
- Parking features: Private Double
- Has attached garage: Yes
Features
- Stories: 2
- Pool features: None
Lot
- Size: 203 Square Feet
Details
- Parcel number: 103010667
Construction
Type & style
- Home type: SingleFamily
- Property subtype: Single Family Residence
- Attached to another structure: Yes
Materials
- Brick
- Foundation: Concrete Block
- Roof: Asphalt Shingle
Utilities & green energy
- Sewer: Sewer
Community & HOA
Location
- Region: Toronto
Financial & listing details
- Annual tax amount: C$3,928
- Date on market: 7/10/2026
Price history
Price history is unavailable.
Public tax history
Tax history is unavailable.
Climate risks
Neighborhood: Humber Summit
Nearby schools
GreatSchools rating
No schools nearby
We couldn't find any schools near this home.


Similar homes
- C$929,0005 bd2 ba-- sqft33 Bradstock Rd, Toronto, ON M9M 1M9For Sale
 MLS ID #W13607240, SKYBOUND REALTY. TRREB
 - C$920,0004 bd2 ba-- sqft27 Tillplain Rd, Toronto, ON M3H 5R1For Sale
 MLS ID #C13606408, HOMELIFE LANDMARK REALTY INC.. TRREB
 - C$890,0005 bd2 ba-- sqft78 Wishing Well Dr, Toronto, ON M1T 1J3For Sale
 MLS ID #E13520734, CENTURY 21 KENNECT REALTY. TRREB
 - C$899,0004 bd4 ba-- sqft8 Lansbury Dr, Toronto, ON M1V 3H6For Sale
 MLS ID #E13623468, HOMELIFE/MIRACLE REALTY LTD. TRREB
