Gorgeous and stunning 3-storey detached home in the heart of Humberlea-Pelmo Park! Featuring 4 spacious bedrooms, 5 baths, and over 4500 sq ft of living space, including a self-contained 2-bedroom basement suite with separate entrance and full kitchen ideal for rental income or extended family. Soaring 13 foot ceilings on the main floor. Spend time in your own private spa/master bathroom with just over $100,000 spent on a Versace ensuite bathroom complete with electric fireplace in the master bedroom. Hundreds of thousands spent on upgrades. Step outside onto a PVC deck perfect for entertaining and built to last a lifetime. Chef's kitchen with high-end appliances, and open concept living/dining areas. Large 43.9 x 117.1 ft lot. Minutes to highway 401 and highway 400, schools, and many parks to enjoy for long walk. Don't miss out on this incredible opportunity to own a beautifully maintained home in a prime location! Literally 10 mins from the airport and 15 mins away from Scarborough and 20 mins away from beautiful downtown. This is the perfect location for an active city life family.
For sale
C$1,999,900
2 George McKenzie Ct, Toronto, ON M9M 0E1
6beds
5baths
Single Family Residence
Built in ----
7,800 Square Feet Lot
$-- Zestimate®
C$--/sqft
C$-- HOA
What's special
Versace ensuite bathroom
- 54 days
- 5
- 0
Zillow last checked:
Listing updated:
Listed by:
NEST SEEKERS INTERNATIONAL REAL ESTATE
Source: TRREB,MLS®#: W13610332 Originating MLS®#: Toronto Regional Real Estate Board
Originating MLS®#: Toronto Regional Real Estate BoardFacts & features
Interior
Bedrooms & bathrooms
- Bedrooms: 6
- Bathrooms: 5
Primary bedroom
- Level: Second
- Dimensions: 5.48 x 5.97
Bedroom
- Level: Basement
- Dimensions: 3.7 x 4.2
Bedroom 2
- Level: Basement
- Dimensions: 4.5 x 4.1
Bedroom 2
- Level: Second
- Dimensions: 4.72 x 3.65
Bedroom 3
- Level: Second
- Dimensions: 4.57 x 4.38
Bedroom 4
- Level: Second
- Dimensions: 4.5 x 3.75
Dining room
- Level: Ground
- Dimensions: 5.6 x 4.26
Family room
- Level: Basement
- Dimensions: 6.03 x 4.6
Family room
- Level: Ground
- Dimensions: 4.78 x 5.48
Kitchen
- Level: Basement
- Dimensions: 6.03 x 4.6
Kitchen
- Level: Ground
- Dimensions: 3.04 x 4.26
Living room
- Level: Ground
- Dimensions: 6.03 x 4.69
Heating
- Forced Air, Gas
Cooling
- Central Air
Features
- None
- Basement: Finished with Walk-Out,Separate Entrance
- Has fireplace: Yes
- Fireplace features: Electric, Family Room, Living Room, Natural Gas
Interior area
- Living area range: 3500-5000 null
Property
Parking
- Total spaces: 8
- Parking features: Private Double
- Has garage: Yes
Features
- Stories: 2
- Pool features: None
Lot
- Size: 7,800 Square Feet
Details
- Parcel number: 103101047
Construction
Type & style
- Home type: SingleFamily
- Property subtype: Single Family Residence
Materials
- Brick, Stone
- Foundation: Unknown
- Roof: Asphalt Shingle
Utilities & green energy
- Sewer: Sewer
Community & HOA
Location
- Region: Toronto
Financial & listing details
- Annual tax amount: C$6,000
- Date on market: 7/27/2026
Price history
Price history is unavailable.
Public tax history
Tax history is unavailable.
Climate risks
Neighborhood: Pelmo Park-Humberlea
Nearby schools
GreatSchools rating
No schools nearby
We couldn't find any schools near this home.
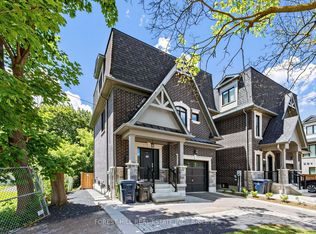


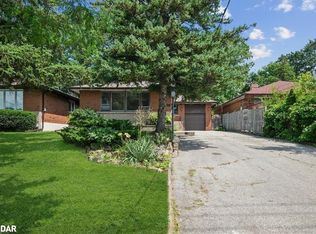
Similar homes
- C$1,599,0005 bd5 ba-- sqft84 Fred Young Dr, Toronto, ON M3L 0A3For Sale
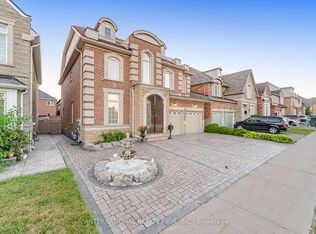 MLS ID #W13802832, INTERNATIONAL REALTY FIRM, INC.. TRREB
 - C$1,999,0006 bd4 ba-- sqft6 Colton Cres S, Vaughan, ON L4L 3L7For Sale
 MLS ID #N13773232, SUTTON GROUP-ADMIRAL REALTY INC.. TRREB
 - C$1,880,0005 bd4 ba-- sqft138 Winston Park Blvd, Toronto, ON M3K 1C5For Sale
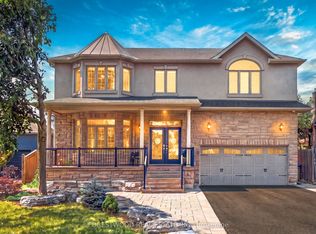 MLS ID #W13680380, FORESTWOOD REAL ESTATE INC.. TRREB
 - C$1,949,9004 bd4 ba-- sqft32 Colton Cres S, Vaughan, ON L4L 3L7For Sale
 MLS ID #N13788522, RIGHT AT HOME REALTY INC.. TRREB
