Welcome to 4 Gatesgill Crescent, a lovingly maintained 3+1 bedroom bungalow, proudly owned by the same family for over 60 years. Situated on a premium 50' x 123' south-facing lot, this bright and inviting home reflects exceptional pride of ownership throughout. The spacious main floor features an oversized combined living and dining room filled with natural light, a functional eat-in kitchen, three generously sized bedrooms, and a full bathroom. The fully finished lower level offers outstanding flexibility with a second kitchen, an additional bedroom, a full bathroom, a huge recreation room, a large laundry room, and an oversized cold cellar-ideal for an in-law suite, extended family, or a mature child seeking additional living space. Complete with an attached two-car garage and located in a desirable family friendly neighbourhood, this solid, well cared for home presents an exceptional opportunity for families, investors, or buyers looking to update and personalize a property that has been meticulously maintained for decades.
For sale
C$1,079,000
4 Gatesgill Cres, Toronto, ON M3M 1X9
4beds
2baths
Single Family Residence
Built in ----
6,154 Square Feet Lot
$-- Zestimate®
C$--/sqft
C$-- HOA
What's special
Bright and inviting homeSpacious main floorFunctional eat-in kitchenThree generously sized bedroomsFully finished lower levelSecond kitchenAdditional bedroom
- 14 hours |
- 3 |
- 0 |
Zillow last checked:
Listing updated:
Listed by:
PSR
Source: TRREB,MLS®#: W13571022 Originating MLS®#: Toronto Regional Real Estate Board
Originating MLS®#: Toronto Regional Real Estate BoardFacts & features
Interior
Bedrooms & bathrooms
- Bedrooms: 4
- Bathrooms: 2
Heating
- Forced Air, Gas
Cooling
- Central Air
Features
- Floor Drain, Primary Bedroom - Main Floor
- Basement: Separate Entrance
- Has fireplace: Yes
Interior area
- Living area range: 1100-1500 null
Video & virtual tour
Property
Parking
- Total spaces: 6
- Parking features: Private Double
- Has garage: Yes
Features
- Patio & porch: Patio, Porch
- Pool features: None
Lot
- Size: 6,154 Square Feet
- Features: Hospital, Park, Public Transit, School, Rectangular Lot
Details
- Additional structures: Shed
- Parcel number: 102620581
Construction
Type & style
- Home type: SingleFamily
- Architectural style: Bungalow
- Property subtype: Single Family Residence
Materials
- Brick
- Foundation: Block, Poured Concrete
- Roof: Asphalt Shingle
Utilities & green energy
- Sewer: Sewer
Community & HOA
Community
- Security: Smoke Detector(s)
Location
- Region: Toronto
Financial & listing details
- Annual tax amount: C$4,675
- Date on market: 7/16/2026
PSR
PSR
By pressing Contact Agent, you agree that the real estate professional identified above may call/text you about your search, which may involve use of automated means and pre-recorded/artificial voices. You don't need to consent as a condition of buying any property, goods, or services. Message/data rates may apply. You also agree to our Terms of Use. Zillow does not endorse any real estate professionals. We may share information about your recent and future site activity with your agent to help them understand what you're looking for in a home.
Price history
Price history is unavailable.
Public tax history
Tax history is unavailable.
Climate risks
Neighborhood: Downsview
Nearby schools
GreatSchools rating
No schools nearby
We couldn't find any schools near this home.
- C$--3 bd3 ba2.1k sqft44 A Monclova Rd #B, Toronto, ON M3M0A6Off Market
- C$--1 bd2 ba1k sqft44 A Monclova Rd #A, Toronto, ON M3M0A6Off Market
- C$--1 bd2 ba-- sqft42B Monclova Rd #46, Toronto, ON M3M0A6Off Market

- C$--1 bd2 ba-- sqft42 B Monclova Rd #42B, Toronto, ON M3M0A6Off Market
- C$--1 bd2 ba1k sqft46 Monclova Rd #42B, Toronto, ON M3M0A6Off Market
- C$--1 bd2 ba1.2k sqft46 Monclova Rd #L, Toronto, ON M3M0A6Off Market
- C$--1 bd2 ba1k sqft38 AA Monclova Rd, Toronto, ON M3M0A6Off Market
- C$2,4502 bd2 ba-- sqft38A Monclova Rd, Toronto, ON M3M0A6For Rent
Similar homes
- C$1,098,0004 bd4 ba-- sqft12 Sergio Marchi St, Toronto, ON M3L 0B6For Sale
 MLS ID #W13566164, CENTURY 21 MYPRO REALTY. TRREB
 - C$1,059,0004 bd2 ba-- sqft77 Troutbrooke Dr, Toronto, ON M3M 1S6For Sale
 MLS ID #W13538318, PROPERTY.CA INC.. TRREB
 - C$998,0004 bd2 ba-- sqft110 Victory Dr, Toronto, ON M3M 2J8For Sale
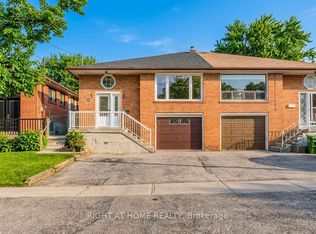 MLS ID #W13570394, RIGHT AT HOME REALTY INC.. TRREB
 - C$998,0005 bd2 ba-- sqft5 Cuffley Cres S, Toronto, ON M3K 1X2For Sale
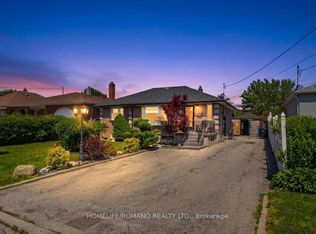 MLS ID #W13573216, HOMELIFE/ROMANO REALTY LTD.. TRREB
 - C$1,249,0003 bd3 ba-- sqft77 Letchworth Cres, Toronto, ON M3M 1Z1For SaleMLS ID #W13575088, EXP REALTY. TRREB
- C$939,0005 bd4 ba-- sqft14 Yatescastle Dr, Toronto, ON M3L 2B8For SaleMLS ID #W13561498, RE/MAX PREMIER INC.. TRREB
- C$833,0005 bd3 ba-- sqft53 Giltspur Dr, Toronto, ON M3L 1M4For SaleMLS ID #W13570032, RE/MAX CROSSROADS REALTY INC.. TRREB
- C$975,0003 bd2 ba-- sqft59 Dalbeattie Ave, Toronto, ON M9N 2Y6For SaleMLS ID #W13572966, SUTTON GROUP-TOWER REALTY LTD.. TRREB
- C$1,039,0003 bd2 ba-- sqft23 Chappel Hill Rd, Toronto, ON M3M 1M1For SaleMLS ID #W13529396, RE/MAX HALLMARK CHAY REALTY. TRREB
- C$1,089,0003 bd2 ba-- sqft243 Epsom Downs Dr, Toronto, ON M3M 1T3For SaleMLS ID #W13520088, ROYAL LEPAGE SUPREME REALTY. TRREB
- C$959,0003 bd2 ba-- sqft30 Forthbridge Cres, Toronto, ON M3M 2A1For SaleMLS ID #W13548698, RE/MAX PREMIER INC.. TRREB
- C$979,0003 bd2 ba-- sqft75 Giltspur Dr, Toronto, ON M3L 1M4For SaleMLS ID #W13526634, RE/MAX ULTIMATE REALTY INC.. TRREB
- C$1,100,0003 bd2 ba-- sqft2979 Weston Rd, Toronto, ON M9M 2T1For SaleMLS ID #W13525318, RE/MAX PREMIER INC.. TRREB
- C$950,0003 bd2 ba-- sqft100 Wallasey Ave, Toronto, ON M9M 1E4For SaleMLS ID #W13566794, RE/MAX EXPERTS. TRREB
- C$1,066,0004 bd2 ba-- sqft90 Tavistock Rd, Toronto, ON M3M 2N9For SaleMLS ID #W13160046, RE/MAX WEST REALTY INC.. TRREB
- C$1,080,0004 bd3 ba-- sqft34 John Lindsay Ct, Toronto, ON M3L 2K1For SaleMLS ID #W13439470, ROYAL LEPAGE REAL ESTATE SERVICES LTD.. TRREB
- C$1,199,0005 bd2 ba-- sqft48 Loney Ave, Toronto, ON M3L 1E9For SaleMLS ID #W13531098, RIGHT AT HOME REALTY INC.. TRREB
- C$1,150,0005 bd2 ba-- sqft9 Clevedon St E, Toronto, ON M3M 1M3For SaleMLS ID #W13483310, RE/MAX REALTRON REALTY INC.. TRREB
- C$979,9003 bd2 ba-- sqft53 Compton Cres, Toronto, ON M3M 2C3For SaleMLS ID #W13548440, DREAMWORLD REALTY INC.. TRREB
- C$1,039,0004 bd2 ba-- sqft31 Dorking Cres, Toronto, ON M3M 2B7For SaleMLS ID #W13136634, HOMELIFE/GTA REALTY INC.. TRREB
