Calling all golfers, renovators, and visionaries! Welcome to 77 Troutbrooke Drive, a truly cherished 3+1 bedroom, 2 bathroom detached 1-storey home offering endless possibilities on a spectacular ravine lot. Lovingly maintained by the same family for years, this classic gem is ready for its next chapter. Rich in character and charm, the home offers generous living space, ample parking, and a large fenced backyard overlooking a tranquil setting that could be transformed into your own private paradise. Whether you're seeking room for grand family gatherings, an in-law suite, multi-generational living, or future rental income potential, this property delivers exceptional flexibility and opportunity. Major updates include a newer roof, brand new high-efficiency furnace, and updated electrical, providing a solid foundation for your vision. Bring your imagination and turn 77 Troutbrooke into the showpiece it was meant to be. Ideally situated with convenient access to Highway 401, golf courses, and the natural beauty of Downsview Dell Park, where trails and greenery offer tranquility in the heart of the city. A rare opportunity to renovate, reimagine, and create something truly special.
For sale
C$1,059,000
77 Troutbrooke Dr, Toronto, ON M3M 1S6
4beds
2baths
Single Family Residence
Built in ----
6,000 Square Feet Lot
$-- Zestimate®
C$--/sqft
C$-- HOA
What's special
- 13 days |
- 7 |
- 0 |
Zillow last checked:
Listing updated:
Listed by:
PROPERTY.CA INC.
Source: TRREB,MLS®#: W13538318 Originating MLS®#: Toronto Regional Real Estate Board
Originating MLS®#: Toronto Regional Real Estate BoardFacts & features
Interior
Bedrooms & bathrooms
- Bedrooms: 4
- Bathrooms: 2
Bedroom
- Level: Main
- Dimensions: 4.09 x 3.71
Bedroom 2
- Level: Main
- Dimensions: 2.77 x 3.71
Bedroom 3
- Level: Main
- Dimensions: 3.2 x 5
Bedroom 4
- Level: Ground
- Dimensions: 3.2 x 4.5
Dining room
- Level: Main
- Dimensions: 3.38 x 2.72
Kitchen
- Level: Main
- Dimensions: 3.38 x 4.47
Living room
- Level: Main
- Dimensions: 4.6 x 3.78
Recreation
- Level: Ground
- Dimensions: 8.43 x 5.31
Sunroom
- Level: Main
- Dimensions: 4.6 x 2.36
Utility room
- Level: Ground
- Dimensions: 3.38 x 4.37
Utility room
- Level: Ground
- Dimensions: 3.38 x 5.49
Heating
- Forced Air, Gas
Cooling
- Central Air
Features
- None
- Basement: Finished
- Has fireplace: Yes
Interior area
- Living area range: 2000-2500 null
Property
Parking
- Total spaces: 3
- Parking features: Private
- Has garage: Yes
Features
- Pool features: None
Lot
- Size: 6,000 Square Feet
Details
- Parcel number: 102620506
Construction
Type & style
- Home type: SingleFamily
- Architectural style: Bungalow
- Property subtype: Single Family Residence
Materials
- Concrete Block, Brick Veneer
- Foundation: Block
- Roof: Asphalt Shingle
Utilities & green energy
- Sewer: Sewer
Community & HOA
Location
- Region: Toronto
Financial & listing details
- Annual tax amount: C$5,125
- Date on market: 7/8/2026
PROPERTY.CA INC.
PROPERTY.CA INC.
By pressing Contact Agent, you agree that the real estate professional identified above may call/text you about your search, which may involve use of automated means and pre-recorded/artificial voices. You don't need to consent as a condition of buying any property, goods, or services. Message/data rates may apply. You also agree to our Terms of Use. Zillow does not endorse any real estate professionals. We may share information about your recent and future site activity with your agent to help them understand what you're looking for in a home.
Price history
Price history is unavailable.
Public tax history
Tax history is unavailable.
Climate risks
Neighborhood: Downsview
Nearby schools
GreatSchools rating
No schools nearby
We couldn't find any schools near this home.
- C$833,0005 bd3 ba-- sqft53 Giltspur Dr, Toronto, ON M3L1M4For Sale

- C$1,079,0004 bd2 ba-- sqft4 Gatesgill Cres, Toronto, ON M3M1X9For Sale
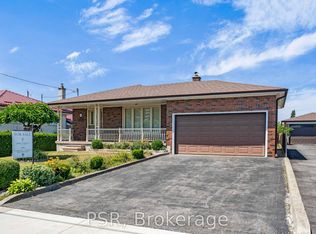
- C$979,0003 bd2 ba-- sqft75 Giltspur Dr, Toronto, ON M3L1M4For Sale

- C$888,0006 bd2 ba-- sqft29 Giltspur Dr, Toronto, ON M3L1M4For Sale

- C$--3 bd3 ba2.1k sqft44 A Monclova Rd #B, Toronto, ON M3M0A6Off Market
- C$--1 bd2 ba1k sqft44 A Monclova Rd #A, Toronto, ON M3M0A6Off Market
- C$--1 bd2 ba-- sqft42B Monclova Rd #46, Toronto, ON M3M0A6Off Market
- C$--1 bd2 ba-- sqft42 B Monclova Rd #42B, Toronto, ON M3M0A6Off Market
Similar homes
- C$899,0004 bd2 ba-- sqft50 Dorking Cres, Toronto, ON M3M 2B6For Sale
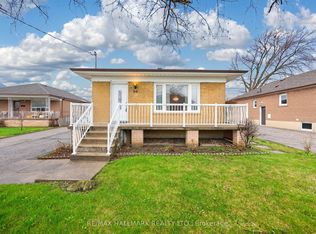 MLS ID #W13582930, RE/MAX HALLMARK REALTY LTD.. TRREB
 - C$999,0004 bd2 ba-- sqft281 Falstaff Ave, Toronto, ON M6L 2G4For Sale
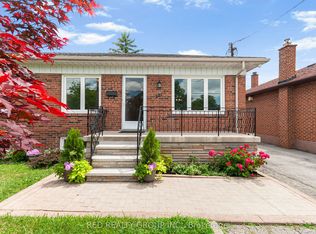 MLS ID #W13555160, RED REALTY GROUP INC.. TRREB
 - C$979,9003 bd2 ba-- sqft53 Compton Cres, Toronto, ON M3M 2C3For Sale
 MLS ID #W13548440, DREAMWORLD REALTY INC.. TRREB
 - C$939,0005 bd4 ba-- sqft14 Yatescastle Dr, Toronto, ON M3L 2B8For Sale
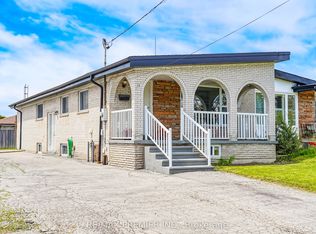 MLS ID #W13561498, RE/MAX PREMIER INC.. TRREB
 - C$1,099,0003 bd2 ba-- sqft239 Epsom Downs Dr, Toronto, ON M3M 1T3For SaleMLS ID #W13051584, HOMELIFE/VISION REALTY INC.. TRREB
- C$879,5004 bd3 ba-- sqft135 Autumn Glen Cir, Toronto, ON M9W 6B3For SaleMLS ID #W13585644, iCloud Realty Ltd.. TRREB
- C$1,140,0004 bd2 ba-- sqft182 Dixon Rd, Toronto, ON M9P 2L8For SaleMLS ID #W13144198, VANGUARD REALTY BROKERAGE CORP.. TRREB
- C$949,9994 bd2 ba-- sqft9 Wheatsheaf Cres, Toronto, ON M3N 1P7For SaleMLS ID #W13484460, HOMELIFE/MIRACLE REALTY LTD. TRREB
- C$999,9004 bd2 ba-- sqft96 Macdonald Ave, Toronto, ON M9N 2E6For SaleMLS ID #W13174600, BOSLEY REAL ESTATE LTD.. TRREB
- C$999,0993 bd2 ba-- sqft18 Alhart Dr, Toronto, ON M9V 2M9For SaleMLS ID #W13433830, PROPERTY.CA INC.. TRREB
- C$879,9003 bd2 ba-- sqft37 Newlin Cres, Toronto, ON M3L 1X5For SaleMLS ID #W13483244, SPECTRUM REALTY SERVICES INC.. TRREB
- C$1,150,0003 bd2 ba-- sqft24 Battersea Cres, Toronto, ON M6L 1G8For SaleMLS ID #W13490702, REALTY LIFE LTD.. TRREB
- C$1,113,0003 bd2 ba-- sqft16 Goddard St, Toronto, ON M3H 5C6For SaleMLS ID #C13466444, RE/MAX PREMIER INC.. TRREB
- C$1,199,9004 bd2 ba-- sqft52 Storer Dr, Toronto, ON M9M 1X5For SaleMLS ID #W13433888, EXP REALTY. TRREB
- C$1,099,0003 bd2 ba-- sqft25 Marlee Ave, Toronto, ON M6E 3B1For SaleMLS ID #W13501194, HOMEWISE REAL ESTATE. TRREB
- C$1,184,9004 bd2 ba-- sqft1144 Glengrove Ave, Toronto, ON M6B 2K4For SaleMLS ID #W13423396, RE/MAX REALTRON REALTY INC.. TRREB
- C$899,9003 bd2 ba-- sqft21 Gade Dr, Toronto, ON M3M 2K2For SaleMLS ID #W13173044, REMAX YOUR COMMUNITY REALTY. TRREB
- C$849,9994 bd2 ba-- sqft9 Detling Ct, Toronto, ON M9W 4S5For SaleMLS ID #W13538742, RE/MAX PROFESSIONALS INC.. TRREB
- C$895,0003 bd1 ba-- sqft4 Sunray Cres, Toronto, ON M3M 2C5For SaleMLS ID #W13421314, ROYAL LEPAGE TERREQUITY PLATINUM REALTY. TRREB
- C$1,299,0004 bd3 ba-- sqft169 Grandravine Dr, Toronto, ON M3J 1B6For SaleMLS ID #W13117002, DREAMWORLD REALTY INC.. TRREB
