This solid, detached home sits on a corner deep lot in an exceptional in-demand neighbourhood with top-rated schools and easy access to transit and amenities. A charming 3-bedroom bungalow, with a separate basement entrance and a private staircase to the basement from the front hall rare option in Manor bungalows. The spacious eat-in kitchen features a sliding glass door to the huge deck out back - also very rare for bungalows to have a deck - to the huge backyard, its a deep yard with a cottage feel right in the city so if you like the outdoors you will love this property - treelined on 3 sides of the backyard. The basement has a lovely recreational room with a real fireplace so you can deck the hall with folly this winter. Established community with many parks, exceptional walkability to the subway, schools (William Lyon Mackenzie, Faywood Arts-Based, CHAT), shops and places of worship. This is a rare opportunity in a family-friendly, established community. 1 block from Sheppard Ave W and TTC bus stop. A 2 Storey Garden Suite is approved according to Laneway Housing Advisors.
For sale
C$1,053,000
16 Goddard St, Toronto, ON M3H 5C6
3beds
2baths
Single Family Residence
Built in ----
6,909 Square Feet Lot
$-- Zestimate®
C$--/sqft
C$-- HOA
What's special
Corner deep lotSeparate basement entranceSpacious eat-in kitchenHuge deckHuge backyardLovely recreational roomReal fireplace
- 62 days |
- 47 |
- 1 |
Zillow last checked:
Listing updated:
Listed by:
RE/MAX PREMIER INC.
Source: TRREB,MLS®#: C13466444 Originating MLS®#: Toronto Regional Real Estate Board
Originating MLS®#: Toronto Regional Real Estate BoardFacts & features
Interior
Bedrooms & bathrooms
- Bedrooms: 3
- Bathrooms: 2
Heating
- Forced Air, Gas
Cooling
- Central Air
Features
- Primary Bedroom - Main Floor, Storage, Upgraded Insulation
- Basement: Separate Entrance,Walk-Up Access
- Has fireplace: Yes
- Fireplace features: Wood Burning
Interior area
- Living area range: 700-1100 null
Video & virtual tour
Property
Parking
- Total spaces: 3
- Parking features: Private
- Has carport: Yes
Features
- Pool features: None
Lot
- Size: 6,909 Square Feet
- Features: Fenced Yard, Greenbelt/Conservation, Park, Place Of Worship, Public Transit, School
- Topography: Dry,Flat
Details
- Additional structures: Fence - Full, Garden Shed
- Parcel number: 101710183
Construction
Type & style
- Home type: SingleFamily
- Architectural style: Bungalow
- Property subtype: Single Family Residence
Materials
- Brick
- Foundation: Concrete Block
- Roof: Asphalt Shingle
Utilities & green energy
- Sewer: Sewer
Community & HOA
Location
- Region: Toronto
Financial & listing details
- Annual tax amount: C$6,215,022
- Date on market: 6/19/2026
Price history
Price history is unavailable.
Public tax history
Tax history is unavailable.
Climate risks
Neighborhood: Bathurst Manor
Nearby schools
GreatSchools rating
No schools nearby
We couldn't find any schools near this home.
- C$15 bd4 ba-- sqft203 Goddard St, Toronto, ON M3H5C5For Sale

- C$1,7002 bd1 ba-- sqft159 Cocksfield Ave, Toronto, ON M3H3T4For Rent
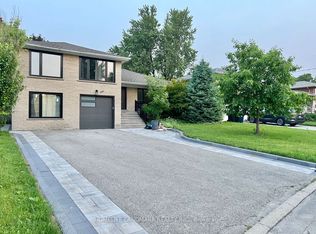
- C$559,0002 bd2 ba-- sqft778 Sheppard Ave W UNIT 301, Toronto, ON M3H6B7For Sale

- C$3,1002 bd2 ba-- sqft800 Sheppard Ave W #209, Toronto, ON M3H6B4For Rent
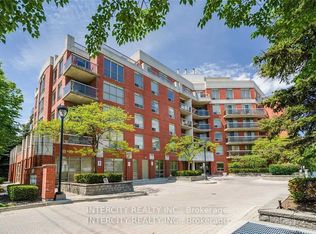
- C$429,8002 bd1 ba-- sqft800 Sheppard Ave W #506, Toronto, ON M3H6B4For Sale
- C$--3 bd2 ba1.4k sqft799 Sheppard Ave W #1380140, Toronto, ON M3H2T3Off Market
- C$--1 bd1 ba706 sqft799 Sheppard Ave W #1380079, North York, ON M3H2T3Off Market
- C$--3 bd2 ba1k sqft799 Sheppard Ave W #1380070, North York, ON M3H2T3Off Market
Similar homes
- C$999,0003 bd2 ba-- sqft11 Kinnie Ct, Toronto, ON M3N 2S1For Sale
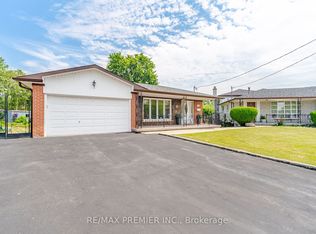 MLS ID #W13537208, RE/MAX PREMIER INC.. TRREB
 - C$979,9003 bd2 ba-- sqft53 Compton Cres, Toronto, ON M3M 2C3For Sale
 MLS ID #W13548440, DREAMWORLD REALTY INC.. TRREB
 - C$1,149,9993 bd2 ba-- sqft81 Macleod St, Toronto, ON M6L 2M8For Sale
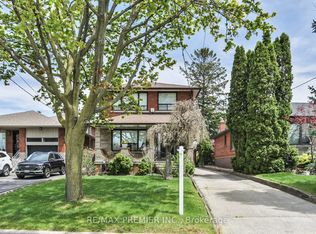 MLS ID #W13483652, RE/MAX PREMIER INC.. TRREB
 - C$959,0003 bd2 ba-- sqft30 Forthbridge Cres, Toronto, ON M3M 2A1For Sale
 MLS ID #W13548698, RE/MAX PREMIER INC.. TRREB
 - C$979,0003 bd2 ba-- sqft75 Giltspur Dr, Toronto, ON M3L 1M4For SaleMLS ID #W13526634, RE/MAX ULTIMATE REALTY INC.. TRREB
- C$880,0005 bd2 ba-- sqft6 Privet Rd, Toronto, ON M3M 1C1For SaleMLS ID #W13694478, HOMELIFE NEW WORLD REALTY INC.. TRREB
- C$985,0003 bd2 ba-- sqft23 Chappel Hill Rd, Toronto, ON M3M 1M1For SaleMLS ID #W13529396, RE/MAX HALLMARK CHAY REALTY. TRREB
- C$799,0004 bd2 ba-- sqft1 Edgebrook Dr, Toronto, ON M9V 1E1For SaleMLS ID #W13685600, RIGHT AT HOME REALTY INC.. TRREB
- C$979,0003 bd2 ba-- sqft2894 Weston Rd, Toronto, ON M9M 2S5For SaleMLS ID #W13444400, RE/MAX PREMIER INC.. TRREB
- C$1,020,0003 bd2 ba-- sqft29 Springhead Gdns, Richmond Hill, ON L4C 5C1For SaleMLS ID #N13647668, RE/MAX REALTRON REALTY INC.. TRREB
- C$899,9994 bd2 ba-- sqft9 Wheatsheaf Cres, Toronto, ON M3N 1P7For SaleMLS ID #W13603182, HOMELIFE/MIRACLE REALTY LTD. TRREB
- C$859,9004 bd2 ba-- sqft5 Valois Ct, Toronto, ON M9V 2Z4For SaleMLS ID #W13665382, RE/MAX PREMIER INC.. TRREB
- C$898,0003 bd2 ba-- sqft23 Anthia Dr, Toronto, ON M9L 1K6For SaleMLS ID #W13601424, RE/MAX PROFESSIONALS INC.. TRREB
- C$898,0005 bd4 ba-- sqft14 Yatescastle Dr, Toronto, ON M3L 2B8For SaleMLS ID #W13561498, RE/MAX PREMIER INC.. TRREB
- C$899,0002 bd2 ba-- sqft632 Trethewey Dr, Toronto, ON M6M 4C3For SaleMLS ID #W13668130, RE/MAX ULTIMATE REALTY INC.. TRREB
- C$849,0005 bd2 ba-- sqft35 Barkwin Dr, Toronto, ON M9V 2W4For SaleMLS ID #W13602324, RE/MAX PREMIER INC.. TRREB
- C$850,0003 bd1 ba-- sqft16 Cliff St, Toronto, ON M6N 4L6For SaleMLS ID #W13506194, RE/MAX PROFESSIONALS INC.. TRREB
- C$829,9003 bd4 ba-- sqft25 Malcolm Cres, Brampton, ON L6S 3C7For SaleMLS ID #W13698480, RE/MAX REALTY SERVICES INC.. TRREB
- C$988,0004 bd2 ba-- sqft81 Amanda Dr, Toronto, ON M1V 1C8For SaleMLS ID #E13611268, RE/MAX EXCEL REALTY LTD.. TRREB
- C$1,089,0004 bd2 ba-- sqft9 Sealcove Dr, Toronto, ON M9C 2C3For SaleMLS ID #W13453412, HARVEY KALLES REAL ESTATE LTD.. TRREB
