Welcome to 50 Dorking Crescent! This solid 3 bedroom brick bungalow sits on an expansive pie-shaped lot that widens to an impressive 60 feet at the rear, offering exceptional outdoor space in the highly sought after Downsview-Roding community. Builders and renovators take note: this home presents outstanding potential for renovation or full build. Inside, you'll find generous principal rooms filled with natural light from large windows, a bedroom with walk-out access to the deck, and a separate entrance to the basement complete with a kitchen setup ideal for an in-law suite or multi-generational living. The functional layout feels larger than expected and includes abundant storage throughout. Enjoy the convenience of a private driveway with ample parking and a detached garage. Nestled on a quiet, family-friendly street, the property is just minutes from shopping, parks, the library, schools, Highway 401, Humber River Hospital, Downsview Park, and more. A rare opportunity to create lasting memories in a prime location, don't miss this one!
For sale
C$949,000
50 Dorking Cres, Toronto, ON M3M 2B6
4beds
2baths
Single Family Residence
Built in ----
6,481 Square Feet Lot
$-- Zestimate®
C$--/sqft
C$-- HOA
What's special
Abundant storage throughoutDetached garage
- 2 days
- 5
- 0
Zillow last checked:
Listing updated:
Listed by:
RE/MAX HALLMARK REALTY LTD.
Source: TRREB,MLS®#: W13754266 Originating MLS®#: Toronto Regional Real Estate Board
Originating MLS®#: Toronto Regional Real Estate BoardFacts & features
Interior
Bedrooms & bathrooms
- Bedrooms: 4
- Bathrooms: 2
Heating
- Forced Air, Gas
Cooling
- Central Air
Features
- Other
- Basement: Partially Finished,Separate Entrance
- Has fireplace: No
Interior area
- Living area range: 700-1100 null
Property
Parking
- Total spaces: 6
- Parking features: Garage
- Has garage: Yes
Features
- Pool features: None
Lot
- Size: 6,481 Square Feet
- Features: Irregular Lot
Details
- Parcel number: 102660161
Construction
Type & style
- Home type: SingleFamily
- Architectural style: Bungalow
- Property subtype: Single Family Residence
Materials
- Brick
- Foundation: Concrete
- Roof: Asphalt Shingle
Utilities & green energy
- Sewer: Sewer
Community & HOA
Location
- Region: Toronto
Financial & listing details
- Annual tax amount: C$4,562
- Date on market: 9/8/2026
Price history
Price history is unavailable.
Public tax history
Tax history is unavailable.
Climate risks
Neighborhood: Downsview
Nearby schools
GreatSchools rating
No schools nearby
We couldn't find any schools near this home.


Similar homes
- C$1,099,0004 bd3 ba-- sqft6 Disan Ct, Toronto, ON M9V 4A7For Sale
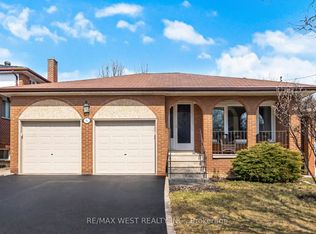 MLS ID #W13766172, RE/MAX WEST REALTY INC.. TRREB
 - C$1,049,0004 bd2 ba-- sqft20 Linthurst Ave, Toronto, ON M3M 1P2For Sale
 MLS ID #W13618280, REMAX YOUR COMMUNITY REALTY. TRREB
 - C$868,0003 bd2 ba-- sqft114 Gracefield Ave, Toronto, ON M6L 1L1For Sale
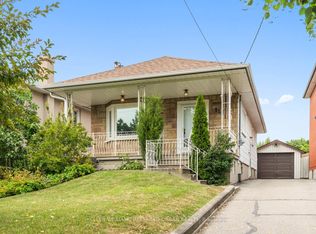 MLS ID #W13741886, KELLER WILLIAMS REFERRED URBAN REALTY. TRREB
 - C$999,9004 bd2 ba-- sqft19 Battersea Cres, Toronto, ON M6L 1G7For Sale
 MLS ID #W13651044, ROYAL LEPAGE TERREQUITY REALTY. TRREB
