Stunning large detached bungalow with separate entrance to basement apartment. Located on quiet cul-de-sac. Spotless, spacious & bright. Freshly painted and meticulously maintained. Sun room extension with sliding glass door walk out. Garage access from inside house. 6 car parking. Solid wood doors on main level. 2 wine cellars. Double attached garage with 2 separate mezzanines. Basement is perfect for in-laws or extended family, complete with separate entrance, 1 bedroom (lots of room for 1 or 2 more), large kitchen, huge recreation room, above ground windows, and plenty of storage space. Some rooms have been virtually staged.
For sale
C$1,189,000
6 Disan Ct, Toronto, ON M9V 4A7
4beds
3baths
Single Family Residence
Built in ----
5,791 Square Feet Lot
$-- Zestimate®
C$--/sqft
C$-- HOA
What's special
Stunning large detached bungalowLocated on quiet cul-de-sacSpotless spacious and brightPlenty of storage space
- 153 days |
- 4 |
- 0 |
Zillow last checked:
Listing updated:
Listed by:
RE/MAX WEST REALTY INC.
Source: TRREB,MLS®#: W12930106 Originating MLS®#: Toronto Regional Real Estate Board
Originating MLS®#: Toronto Regional Real Estate BoardFacts & features
Interior
Bedrooms & bathrooms
- Bedrooms: 4
- Bathrooms: 3
Primary bedroom
- Level: Main
- Dimensions: 4.85 x 3.5
Bedroom
- Level: Lower
- Dimensions: 4.95 x 3.7
Bedroom 2
- Level: Main
- Dimensions: 3.42 x 3
Bedroom 3
- Level: Main
- Dimensions: 3.61 x 2.72
Dining room
- Level: Main
- Dimensions: 3.6 x 3.08
Kitchen
- Level: Main
- Dimensions: 4.81 x 3.53
Living room
- Level: Main
- Dimensions: 5.18 x 3.6
Recreation
- Level: Lower
- Dimensions: 8.06 x 4
Sunroom
- Level: Main
- Dimensions: 2.7 x 2.44
Heating
- Forced Air, Gas
Cooling
- Central Air
Features
- Central Vacuum, In-Law Suite, Primary Bedroom - Main Floor
- Basement: Apartment,Separate Entrance
- Has fireplace: Yes
Interior area
- Living area range: 1500-2000 null
Video & virtual tour
Property
Parking
- Total spaces: 6
- Parking features: Private Double, Garage Door Opener
- Has garage: Yes
Features
- Pool features: None
Lot
- Size: 5,791 Square Feet
Details
- Parcel number: 073250025
Construction
Type & style
- Home type: SingleFamily
- Architectural style: Bungalow
- Property subtype: Single Family Residence
Materials
- Brick
- Foundation: Unknown
- Roof: Asphalt Shingle
Utilities & green energy
- Sewer: Sewer
Community & HOA
Location
- Region: Toronto
Financial & listing details
- Annual tax amount: C$4,653
- Date on market: 3/27/2026
Price history
Price history is unavailable.
Public tax history
Tax history is unavailable.
Climate risks
Neighborhood: Thistletown
Nearby schools
GreatSchools rating
No schools nearby
We couldn't find any schools near this home.
- C$920,0004 bd3 ba-- sqft2690 Islington Ave, Toronto, ON M9V2X5For Sale
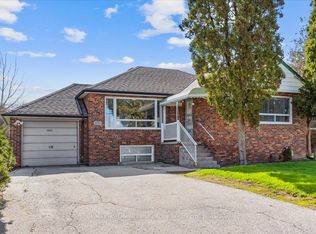
- C$3,5004 bd3 ba-- sqft20 Barkwin Dr, Toronto, ON M9V2W1For Rent

- C$125,100-- bd-- ba-- sqft2260 Islington Ave, Toronto, ON M9V2XOff Market
- C$3,3503 bd1 ba-- sqft80 Beaumonde Heights Dr, Toronto, ON M9V1V9For Rent

- C$--2 bd1 ba800 sqft2629 Islington Ave #2, Toronto, ON M9V2X4Off Market
- C$--3 bd1 ba-- sqft72 Beaumonde Heights Dr, Toronto, ON M9V1V9Off Market
- C$849,0005 bd2 ba-- sqft35 Barkwin Dr, Toronto, ON M9V2W4For Sale
- C$1,399-- bd1 ba700 sqft3 Norwich Pl #2, Toronto, ON M9V2Y9For Rent
Similar homes
- C$949,9004 bd3 ba-- sqft131 Yatescastle Dr, Toronto, ON M3L 2L4For Sale
 MLS ID #W13707444, RE/MAX NOBLECORP REAL ESTATE. TRREB
 - C$859,9004 bd2 ba-- sqft5 Valois Ct, Toronto, ON M9V 2Z4For Sale
 MLS ID #W13665382, RE/MAX PREMIER INC.. TRREB
 - C$1,259,0003 bd4 ba-- sqft37 Lime Dr, Vaughan, ON L4L 5N3For Sale
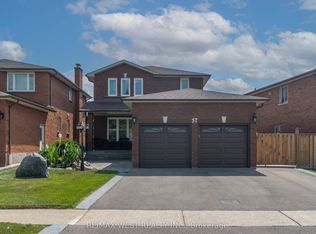 MLS ID #N13711248, RE/MAX WEST REALTY INC.. TRREB
 - C$1,049,9995 bd5 ba-- sqft23 Pathmaster Rd, Brampton, ON L6P 2G8For Sale
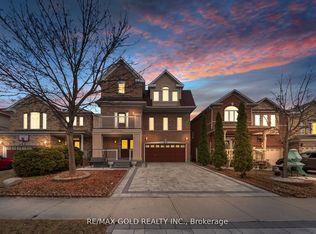 MLS ID #W13718300, RE/MAX GOLD REALTY INC.. TRREB
 - C$1,099,9004 bd4 ba-- sqft115 Misty Meadow Dr, Vaughan, ON L4L 3X1For SaleMLS ID #N13673588, RE/MAX GOLD REALTY INC.. TRREB
- C$1,038,0004 bd2 ba-- sqft90 Tavistock Rd, Toronto, ON M3M 2N9For SaleMLS ID #W13620082, RE/MAX WEST REALTY INC.. TRREB
- C$1,398,0004 bd2 ba-- sqft74 Ringway Cres, Toronto, ON M9W 1X4For SaleMLS ID #W13502542, RE/MAX PROFESSIONALS INC.. TRREB
- C$1,199,9996 bd2 ba-- sqft32 Allonsius Dr, Toronto, ON M9C 3N5For SaleMLS ID #W13598786, RE/MAX WEST REALTY INC.. TRREB
- C$1,275,0005 bd4 ba-- sqft88 Palomino Dr, Mississauga, ON L4Z 3H8For SaleMLS ID #W13717468, RE/MAX WEST REALTY INC.. TRREB
- C$1,095,0004 bd2 ba-- sqft3637 Chiplow Rd, Mississauga, ON L4X 2R1For SaleMLS ID #W13702022, RE/MAX REALTY SPECIALISTS INC.. TRREB
- C$999,9004 bd2 ba-- sqft19 Battersea Cres, Toronto, ON M6L 1G7For SaleMLS ID #W13651044, ROYAL LEPAGE TERREQUITY REALTY. TRREB
- C$1,179,0005 bd4 ba-- sqft18 Trillium Ct, Brampton, ON L6S 3L8For SaleMLS ID #W13514366, RE/MAX WEST REALTY INC.. TRREB
- C$999,0003 bd2 ba-- sqft89 Wendell Ave, Toronto, ON M9N 3K8For SaleMLS ID #W13626234, RE/MAX WEST REALTY INC.. TRREB
- C$1,199,0006 bd5 ba-- sqft14 Baybrook Rd, Brampton, ON L7A 1M1For SaleMLS ID #W13699460, CENTURY 21 PRESIDENT REALTY INC.. TRREB
- C$959,0003 bd2 ba-- sqft30 Forthbridge Cres, Toronto, ON M3M 2A1For SaleMLS ID #W13548698, RE/MAX PREMIER INC.. TRREB
- C$898,0003 bd2 ba-- sqft23 Anthia Dr, Toronto, ON M9L 1K6For SaleMLS ID #W13601424, RE/MAX PROFESSIONALS INC.. TRREB
- C$899,0005 bd2 ba-- sqft48 Venetian Cres, Toronto, ON M3N 2L8For SaleMLS ID #W13628350, RE/MAX ULTIMATE REALTY INC.. TRREB
- C$1,175,0007 bd4 ba-- sqft11 Midholm Dr, Toronto, ON M1K 3A9For SaleMLS ID #E13657314, RE/MAX ULTIMATE REALTY INC.. TRREB
- C$859,9003 bd2 ba-- sqft111 Shoreham Dr, Toronto, ON M3N 1S8For SaleMLS ID #W13664186, RE/MAX WEST REALTY INC.. TRREB
- C$1,055,0003 bd2 ba-- sqft49 Montcalm Ave, Toronto, ON M6E 4N8For SaleMLS ID #W13471300, RE/MAX WEST REALTY INC.. TRREB
