Stunning 4 bedroom, 4 bathroom home on pie-shaped lot and child-friendly court in one of the city's most sought after neighbourhoods, just steps from Professor's Lake with it's beach, walking trail, and playground. The open-concept main floor showcases a beautifully renovated kitchen with premium built-in appliances, quartz countertop, huge centre island complete with breakfast bar and convenient wine rack, a custom ceiling-mounted hood fan, under cabinet lighting and a pantry making the space perfect for any chef enthusiast. The inviting family room features a gas fireplace and walkout to a large deck overlooking a private backyard oasis with a heated in-ground pool, gazebo, and professionally landscaped gardens. Upstairs, the luxurious primary retreat offers custom built-in closets and a spa-inspired ensuite with a soaker tub, oversized shower, and double vanity. Three additional bedrooms, a spacious loft that could be used as an office or play area, and a main bath complete the upper level. The finished lower level offers excellent in-law suite potential with a generous den with high ceilings and large window which is currently being used as a fifth bedroom, plus a spacious recreation room, 3-piece bath, and workshop. Additional highlights include modern glass railings, a durable metal roof with a 55-year warranty, main floor laundry, garage entry into the home, epoxy-finished garage floor and extended driveway that can accommodate up to 6 vehicle. This turnkey home is ideally located close to Brampton Civic hospital, transit, Hwy's, Bramalea City Centre, GO transit and major shopping. Some photos are virtually staged.
For sale
C$1,179,000
18 Trillium Ct, Brampton, ON L6S 3L8
5beds
4baths
Single Family Residence
Built in ----
6,151 Square Feet Lot
$-- Zestimate®
C$--/sqft
C$-- HOA
What's special
Pie-shaped lotChild-friendly courtOpen-concept main floorBeautifully renovated kitchenPremium built-in appliancesQuartz countertopConvenient wine rack
- 96 days
- 7
- 0
Zillow last checked:
Listing updated:
Listed by:
RE/MAX WEST REALTY INC.
Source: TRREB,MLS®#: W13514366 Originating MLS®#: Toronto Regional Real Estate Board
Originating MLS®#: Toronto Regional Real Estate BoardFacts & features
Interior
Bedrooms & bathrooms
- Bedrooms: 5
- Bathrooms: 4
Primary bedroom
- Level: In Between
- Dimensions: 4.7 x 3.52
Bedroom 2
- Level: Upper
- Dimensions: 3.54 x 3.03
Bedroom 3
- Level: Upper
- Dimensions: 3.02 x 3.03
Bedroom 4
- Level: Upper
- Dimensions: 3.52 x 3.03
Den
- Level: Lower
- Dimensions: 6.13 x 4.97
Dining room
- Level: Main
- Dimensions: 6.47 x 5.15
Family room
- Level: Main
- Dimensions: 4.99 x 3.95
Kitchen
- Level: Main
- Dimensions: 5.63 x 2.91
Living room
- Level: Main
- Dimensions: 6.47 x 5.15
Loft
- Level: Upper
- Dimensions: 3.82 x 2.52
Recreation
- Level: Basement
- Dimensions: 7.23 x 3.83
Heating
- Forced Air, Gas
Cooling
- Central Air
Features
- Basement: Finished
- Has fireplace: Yes
- Fireplace features: Family Room, Natural Gas
Interior area
- Living area range: 2000-2500 null
Property
Parking
- Total spaces: 8
- Parking features: Private Double, Garage Door Opener
- Has garage: Yes
Features
- Patio & porch: Deck, Patio, Porch
- Exterior features: Landscaped, Lighting
- Has private pool: Yes
- Pool features: In Ground
- Waterfront features: None
Lot
- Size: 6,151 Square Feet
- Features: Cul de Sac/Dead End, Hospital, Lake/Pond, Park, Rec./Commun.Centre, School
Details
- Additional structures: Fence - Full, Gazebo
- Parcel number: 141840049
Construction
Type & style
- Home type: SingleFamily
- Property subtype: Single Family Residence
Materials
- Brick, Wood
- Foundation: Concrete
- Roof: Shingle
Utilities & green energy
- Sewer: Sewer
Community & HOA
Location
- Region: Brampton
Financial & listing details
- Annual tax amount: C$7,348
- Date on market: 7/2/2026
Price history
Price history is unavailable.
Public tax history
Tax history is unavailable.
Climate risks
Neighborhood: Northgate
Nearby schools
GreatSchools rating
No schools nearby
We couldn't find any schools near this home.



Similar homes
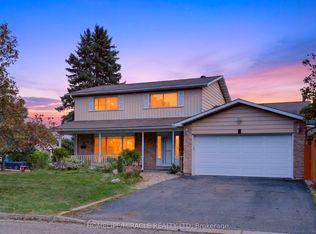
- C$1,198,0005 bd4 ba-- sqft63 Blue Spruce St N, Brampton, ON L6R 1C4For Sale
 MLS ID #W13663568, RE/MAX REALTY SPECIALISTS INC.. TRREB
 - C$1,200,0006 bd5 ba-- sqft8 Riverbank Rd, Brampton, ON L6R 2H6For Sale
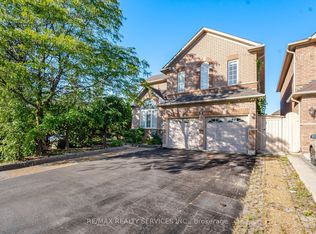 MLS ID #W13789744, RE/MAX REALTY SERVICES INC.. TRREB
 - C$1,150,0005 bd4 ba-- sqft72 Rainforest Dr, Brampton, ON L6R 1B1For Sale
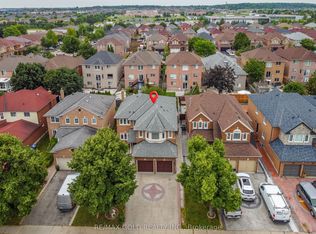 MLS ID #W13676220, RE/MAX GOLD REALTY INC.. TRREB
 - C$1,179,0005 bd4 ba-- sqft122 Barr Cres, Brampton, ON L6Z 3C8For Sale
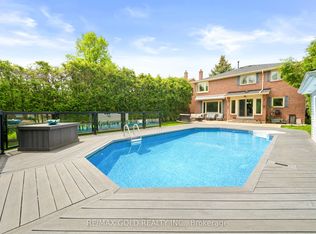 MLS ID #W13155662, RE/MAX GOLD REALTY INC.. TRREB
