Beautiful Luxury Home-Move-In Ready! One of the finest homes you'll find! This stunning property features a spacious gourmet eat-in kitchen with a breakfast area and walkout to a private backyard oasis with a pool and cabana. Enjoy quartz countertops, abundant cabinetry, stainless steel appliances, and everything a home chef could want. The open-concept main floor is perfect for entertaining, complemented by an elegant granite staircase, a bright living and dining room with a cozy fireplace, and stylish tile and laminate flooring throughout. New concrete front walkway and backyard patio add to the home's curb appeal. The beautifully finished basement offers exceptional additional living space.
For sale
C$1,699,999
18 Pleasant Valley Pl, Brampton, ON L6S 5S2
6beds
4baths
Single Family Residence
Built in ----
5,673 Square Feet Lot
$-- Zestimate®
C$--/sqft
C$-- HOA
What's special
Spacious gourmet eat-in kitchenBreakfast areaQuartz countertopsAbundant cabinetryStainless steel appliancesOpen-concept main floorElegant granite staircase
- 51 days
- 14
- 2
Zillow last checked:
Listing updated:
Listed by:
ROYAL LEPAGE FLOWER CITY REALTY
Source: TRREB,MLS®#: W13650836 Originating MLS®#: Toronto Regional Real Estate Board
Originating MLS®#: Toronto Regional Real Estate BoardFacts & features
Interior
Bedrooms & bathrooms
- Bedrooms: 6
- Bathrooms: 4
Primary bedroom
- Level: Second
- Dimensions: 6.07 x 3.44
Bedroom
- Level: Basement
- Dimensions: 4.57 x 3.38
Bedroom 2
- Level: Second
- Dimensions: 3.44 x 3.42
Bedroom 3
- Level: Second
- Dimensions: 4.57 x 3.44
Bedroom 4
- Level: Second
- Dimensions: 4.94 x 3.44
Bedroom 5
- Level: Second
- Dimensions: 3.67 x 3.44
Den
- Level: Ground
- Dimensions: 3.4 x 3.35
Dining room
- Level: Ground
- Dimensions: 3.93 x 3.38
Family room
- Level: Ground
- Dimensions: 5.05 x 3.35
Kitchen
- Level: Ground
- Dimensions: 3.93 x 3.35
Living room
- Level: Ground
- Dimensions: 5.58 x 3.38
Recreation
- Level: Basement
- Dimensions: 5.58 x 3.38
Heating
- Forced Air, Gas
Cooling
- Central Air
Features
- Central Vacuum
- Flooring: Carpet Free
- Basement: Finished
- Has fireplace: Yes
Interior area
- Living area range: 2500-3000 null
Video & virtual tour
Property
Parking
- Total spaces: 7
- Parking features: Available, Garage Door Opener
- Has garage: Yes
Features
- Stories: 2
- Has private pool: Yes
- Pool features: In Ground
Lot
- Size: 5,673 Square Feet
Details
- Parcel number: 141840068
Construction
Type & style
- Home type: SingleFamily
- Property subtype: Single Family Residence
Materials
- Brick
- Foundation: Concrete
- Roof: Shingle
Utilities & green energy
- Sewer: Sewer
Community & HOA
Location
- Region: Brampton
Financial & listing details
- Annual tax amount: C$8,620
- Date on market: 8/7/2026
Price history
Price history is unavailable.
Public tax history
Tax history is unavailable.
Climate risks
Neighborhood: Northgate
Nearby schools
GreatSchools rating
No schools nearby
We couldn't find any schools near this home.


Similar homes
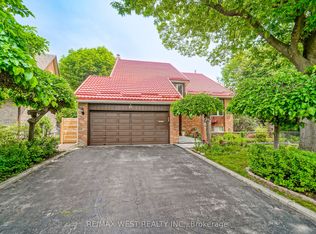
- C$1,325,0006 bd5 ba-- sqft16 Powell Dr E, Brampton, ON L6R 0L1For Sale
 MLS ID #W13762444, LUXE DREAM HOME REALTY LTD.. TRREB
 - C$999,0005 bd3 ba-- sqft9 Lyndfield Cres, Brampton, ON L6W 2P4For Sale
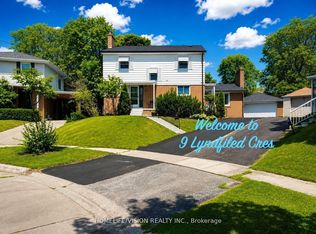 MLS ID #W13829870, HOMELIFE/VISION REALTY INC.. TRREB
 - C$1,470,0004 bd4 ba-- sqft8 Chalmers Ct, Brampton, ON L6Z 3G9For Sale
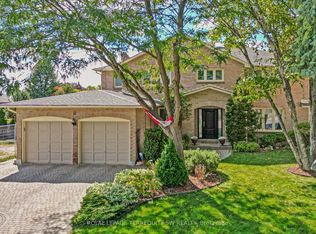 MLS ID #W13716268, ROYAL LEPAGE TERREQUITY SW REALTY. TRREB
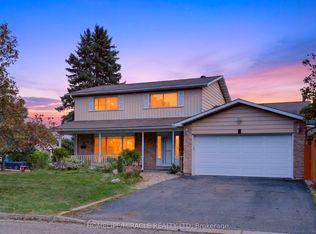
 - C$1,685,0006 bd3 ba-- sqft34 Walwyn Ave, Toronto, ON M9N 3H5For Sale
 MLS ID #W13791064, REMAX YOUR COMMUNITY REALTY. TRREB
