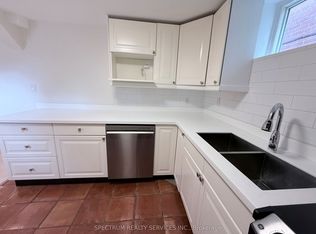
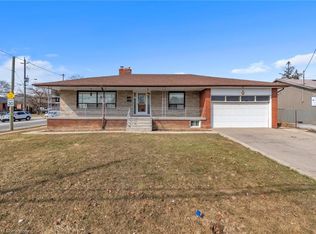
Welcome to 34 Walwyn Ave, nestled on a premium 65 x 126 ft lot that backs directly onto Wallace C. Swanek Park. in the heart of Humberlea, This beautifully renovated home offers approximately 2,982 sq. ft. of total living space, featuring 4 spacious bedrooms plus a finished 2-bedroom basement suite with a separate entrance. The main floor boasts a bright open-concept layout with oversized windows that flood the home with natural light. Enjoy a modern chef's kitchen complete with quartz countertops, stainless steel appliances, and stylish finishes throughout. The Inviting family room features a cozy fireplace, while elegant glass stair railings and pot fights add a contemporary touch. Upstairs, you'll find 4 generously sized bedrooms designed for comfortable family living. The finished basement offers excellent flexibility for extended family or Income potential. (The sellers currently use the home as a single-family residence and removed a dividing wall, which can easily be reinstated if desired.) Step outside to a large fenced backyard, perfect for entertaining or relaxing, along with a newly redone back patio(2021). Additional upgrades include a new furnace (2021), replaced side door (2022), and new washer & dryer (2024). Complete with a 2-car garage and driveway parking for up to 6 vehicles on the driveway, this move-in-ready home combines modern upgrades, space, and exceptional value in a highly sought-after neighborhood.
For sale
C$1,685,000
34 Walwyn Ave, Toronto, ON M9N 3H5
6beds
3baths
Single Family Residence
Built in ----
8,125 Square Feet Lot
$-- Zestimate®
C$--/sqft
C$-- HOA
What's special
Beautifully renovated homeBright open-concept layoutQuartz countertopsStainless steel appliancesStylish finishes throughoutInviting family roomCozy fireplace
- 12 days
- 24
- 3
Zillow last checked:
Listing updated:
Listed by:
REMAX YOUR COMMUNITY REALTY
Source: TRREB,MLS®#: W13791064 Originating MLS®#: Toronto Regional Real Estate Board
Originating MLS®#: Toronto Regional Real Estate BoardFacts & features
Interior
Bedrooms & bathrooms
- Bedrooms: 6
- Bathrooms: 3
Primary bedroom
- Description: Bedroom
- Level: Main
- Area: 14.43 Square Meters
- Area source: Other
- Dimensions: 3.51 x 4.11
Bedroom
- Description: Bedroom
- Level: Lower
- Area: 14.05 Square Meters
- Area source: Other
- Dimensions: 4.05 x 3.47
Bedroom
- Description: Bedroom
- Level: Lower
- Area: 11.35 Square Meters
- Area source: Other
- Dimensions: 3.05 x 3.72
Bedroom 2
- Description: Bedroom
- Level: Main
- Area: 14.33 Square Meters
- Area source: Other
- Dimensions: 3.38 x 4.24
Bedroom 3
- Description: Primary Bedroom
- Level: Main
- Area: 16.61 Square Meters
- Area source: Other
- Dimensions: 5.61 x 2.96
Bedroom 4
- Description: Bedroom
- Level: Main
- Area: 15.75 Square Meters
- Area source: Other
- Dimensions: 4.45 x 3.54
Dining room
- Description: Living Room
- Level: Main
- Area: 24.4 Square Meters
- Area source: Other
- Dimensions: 4.97 x 4.91
Family room
- Description: Family Room
- Level: Lower
- Area: 16.14 Square Meters
- Area source: Other
- Dimensions: 4.27 x 3.78
Kitchen
- Description: Kitchen
- Level: Lower
- Area: 30.62 Square Meters
- Area source: Other
- Dimensions: 3.17 x 9.66
Kitchen
- Description: Kitchen
- Level: Main
- Area: 26.83 Square Meters
- Area source: Other
- Dimensions: 5.15 x 5.21
Laundry
- Description: Laundry
- Level: Lower
- Area: 10.98 Square Meters
- Area source: Other
- Dimensions: 4.05 x 2.71
Living room
- Description: Dining Room
- Level: Main
- Area: 11.25 Square Meters
- Area source: Other
- Dimensions: 3.69 x 3.05
Heating
- Forced Air, Gas
Cooling
- Central Air
Features
- Central Vacuum
- Flooring: Carpet Free
- Basement: Finished,Separate Entrance
- Has fireplace: Yes
- Fireplace features: Family Room
Interior area
- Living area range: 1500-2000 null
Video & virtual tour
Property
Parking
- Total spaces: 8
- Parking features: Private
- Has attached garage: Yes
Features
- Pool features: None
Lot
- Size: 8,125 Square Feet
- Features: Fenced Yard, Park, Public Transit, School
Details
- Parcel number: 103190026
Construction
Type & style
- Home type: SingleFamily
- Property subtype: Single Family Residence
Materials
- Brick, Stone
- Foundation: Concrete
- Roof: Shingle
Utilities & green energy
- Sewer: Sewer
Community & HOA
Community
- Security: Alarm System, Carbon Monoxide Detector(s), Smoke Detector(s)
Location
- Region: Toronto
Financial & listing details
- Annual tax amount: C$5,369
- Date on market: 9/16/2026
Price history
Price history is unavailable.
Public tax history
Tax history is unavailable.
Climate risks
Neighborhood: Pelmo Park-Humberlea
Nearby schools
GreatSchools rating
No schools nearby
We couldn't find any schools near this home.


Similar homes
- C$1,649,0004 bd3 ba-- sqft34 Ridgemount Rd, Toronto, ON M9P 1C5For Sale
 MLS ID #W13780944, RE/MAX NOBLECORP REAL ESTATE. TRREB
 - C$1,784,0007 bd6 ba-- sqft37 Almore Ave, Toronto, ON M3H 2G9For Sale
 MLS ID #C13746280, FORESTWOOD REAL ESTATE INC.. TRREB
 - C$1,680,0004 bd2 ba-- sqft168 Moore Ave, Toronto, ON M4T 1V8For Sale
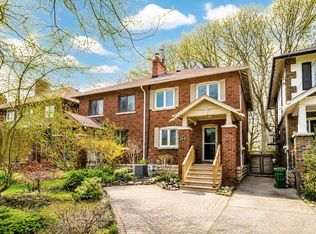 MLS ID #C13732964, DISTINCTIVE REAL ESTATE ADVISORS INC.. TRREB
 - C$1,549,9004 bd4 ba-- sqft37 Johnston Ave, Toronto, ON M2N 1G9For Sale
 MLS ID #C13811412, ROYAL LEPAGE REAL ESTATE SERVICES LTD.. TRREB
