Discover newly renovated living with luxurious finishes at 37 Starview Drive, a semi-detached bungalow offering 1,200 sqft. above grade, 3 bedrooms, 2 bathrooms & parking for 3 in Toronto's Humberlea-Pelmo Park community. Stone interlock, new glass balustrades on the porch & balcony, & double entry doors create an impressive welcome. Hardwood flooring flows throughout the main living areas, where an open-concept living & dining room showcases pot lights, a panelled feature wall & a walkout to the front balcony. The bright kitchen features a centre island, quartz counters & matching backsplash, stainless steel appliances & pot lights. Three spacious bedrooms offer large windows & ample storage, including double closets in the primary & second bedrooms & a built-in closet in the third. A luxurious 4-piece bathroom features a double-sink vanity, porcelain flooring & a frameless glass walk-in shower. With a separate entrance from the driveway/garage area, the finished basement provides versatile space for extended family. Its expansive recreation room boasts a gas fireplace, an elegant wall unit with shelving, large above-grade windows & pot lights, with room for a home office or dining area. A second kitchen with ceramic backsplash & gas oven walks out to the spacious, fully fenced backyard, where a concrete patio & large shed complement a private setting for relaxing & entertaining. A newly renovated 3-piece bathroom with a built-in vanity & frameless glass shower, plus a separate laundry area with tile flooring & pot lights, completes this level. Enjoy nearby Joseph Bannon Park, Humber Sheppard Park, Humber Valley & Oakdale Golf Clubs, & Carmine Stefano Community Centre. Schools include St. Basil-the-Great College School, St. Simon Catholic School & Gulfstream Public School nearby. Shopping, restaurants & Sheridan Mall add everyday convenience, while nearby TTC buses, access to the Finch West & Eglinton LRT lines, & Highways 400 & 401 support GTA commuting
For sale
C$999,000
37 Starview Dr, Toronto, ON M9M 1K7
3beds
2baths
Single Family Residence
Built in ----
3,767 Square Feet Lot
$-- Zestimate®
C$--/sqft
C$-- HOA
What's special
Stone interlockPot lightsPanelled feature wallBright kitchenCentre islandStainless steel appliancesThree spacious bedrooms
- 21 hours
- 14
- 1
Zillow last checked:
Listing updated:
Listed by:
SUTTON GROUP-ADMIRAL REALTY INC.
Source: TRREB,MLS®#: W14142716 Originating MLS®#: Toronto Regional Real Estate Board
Facts & features
Interior
Bedrooms & bathrooms
- Bedrooms: 3
- Bathrooms: 2
Heating
- Forced Air, Gas
Cooling
- Central Air
Appliances
- Included: Water Heater
Features
- Primary Bedroom - Main Floor, Storage, In-Law Capability, In-Law Suite
- Flooring: Carpet Free
- Basement: Apartment,Finished with Walk-Out,Full,Separate Entrance
- Has fireplace: Yes
- Fireplace features: Natural Gas, Recreation Room
Interior area
- Living area range: 1100-1500 null
Video & virtual tour
Property
Parking
- Total spaces: 3
- Parking features: Private, Garage Door Opener
- Has attached garage: Yes
Accessibility
- Accessibility features: Accessible Public Transit Nearby, Multiple Entrances, Parking
Features
- Patio & porch: Patio, Porch
- Exterior features: Controlled Entry, Landscaped, Lighting, Privacy, Year Round Living
- Pool features: None
- Has view: Yes
- View description: City, Clear, Trees/Woods
Lot
- Size: 3,767 Square Feet
- Features: Irregular Lot, Golf, Park, Public Transit, River/Stream, School, Rec./Commun.Centre
Details
- Additional structures: Fence - Full, Shed
- Parcel number: 102920125
Construction
Type & style
- Home type: SingleFamily
- Architectural style: Bungalow
- Property subtype: Single Family Residence
- Attached to another structure: Yes
Materials
- Brick
- Foundation: Concrete
- Roof: Asphalt Shingle
Utilities & green energy
- Sewer: Sewer
Community & HOA
Community
- Security: Alarm System, Carbon Monoxide Detector(s), Monitored, Smoke Detector(s)
Location
- Region: Toronto
Financial & listing details
- Annual tax amount: C$3,698
- Date on market: 11/3/2026
Price history
Price history is unavailable.
Public tax history
Tax history is unavailable.
Climate risks
Neighborhood: Pelmo Park-Humberlea
Nearby schools
GreatSchools rating
No schools nearby
We couldn't find any schools near this home.

Similar homes
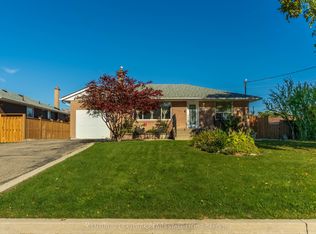
- C$869,9003 bd2 ba-- sqft9 Lovilla Blvd, Toronto, ON M9M 1C4For Sale
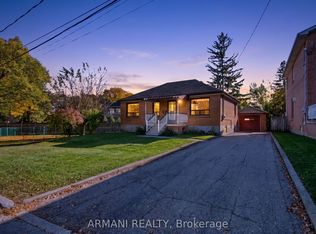 MLS ID #W14115690, ARMANI REALTY. TRREB
- C$975,0003 bd2 ba-- sqft2894 Weston Rd, Toronto, ON M9M 2S5For Sale
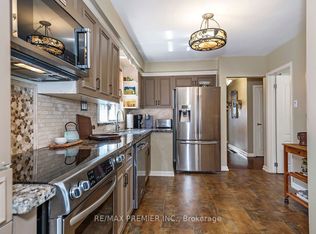 MLS ID #W13730560, RE/MAX PREMIER INC.. TRREB
- C$998,0003 bd2 ba1k sqft233 Rosemount Ave, Toronto, ON M9N 3C5For Sale
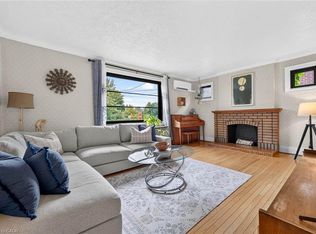 MLS ID #40871023, Liz Dirauso, Salesperson, RE/MAX REALTY ENTERPRISES INC. ITSO
- C$998,0003 bd2 ba-- sqft17 Loney Ave, Toronto, ON M3L 1G4For Sale
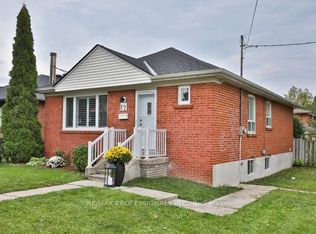 MLS ID #W13861650, RE/MAX PROFESSIONALS INC.. TRREB
