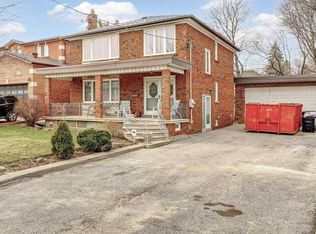
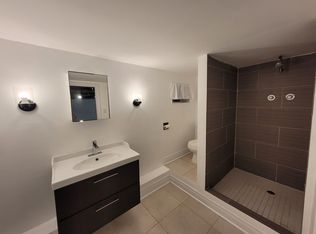
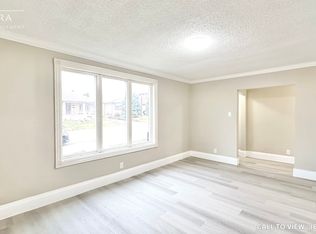
Move-in ready detached bungalow in the heart of Downsview, updated top to bottom and ready for its next owner. 1,002 sq ft of bright, well-laid-out main floor living with hardwood throughout, oversized windows and a functional layout that lives larger than the square footage suggests. Updated kitchen with crisp white cabinetry, stone counters, subway tile backsplash, full appliance package and a sunlit breakfast area overlooking the rear yard. Three generous bedrooms, all with hardwood and big windows. Updated main bath with frameless glass shower, built-in niche and modern vanity. Large finished basement with brick fireplace and separate side entrance - ideal for extended family, a rec space or future income potential. Stucco exterior with stone-accented covered front porch, private drive and detached garage. Updated roof and windows mean the big-ticket items are done. Steps to transit, schools, parks, shopping and quick access to Hwy 401 and Allen Rd. Nothing to do but move in.
For sale
C$999,000
90 Heathrow Dr, Toronto, ON M3M 1X3
4beds
2baths
Single Family Residence
Built in ----
6,399 Square Feet Lot
$-- Zestimate®
C$--/sqft
C$-- HOA
What's special
Hardwood throughoutOversized windowsUpdated kitchenCrisp white cabinetryStone countersSubway tile backsplashFull appliance package
- 11 days
- 24
- 1
Zillow last checked:
Listing updated:
Listed by:
RE/MAX EXPERTS
Source: TRREB,MLS®#: W13787724 Originating MLS®#: Toronto Regional Real Estate Board
Originating MLS®#: Toronto Regional Real Estate BoardFacts & features
Interior
Bedrooms & bathrooms
- Bedrooms: 4
- Bathrooms: 2
Primary bedroom
- Level: Main
- Dimensions: 3.81 x 3.58
Bedroom 2
- Level: Main
- Dimensions: 3.81 x 2.79
Bedroom 3
- Level: Main
- Dimensions: 3.48 x 2.51
Den
- Level: Basement
- Dimensions: 4.39 x 2.72
Dining room
- Level: Main
- Dimensions: 5.44 x 2.67
Kitchen
- Level: Main
- Dimensions: 5.44 x 2.67
Laundry
- Level: Basement
- Dimensions: 2.77 x 2.72
Living room
- Level: Main
- Dimensions: 5.44 x 2.67
Recreation
- Level: Basement
- Dimensions: 7.9 x 3.38
Heating
- Forced Air, Gas
Cooling
- Central Air
Features
- In-Law Capability
- Flooring: Carpet Free
- Basement: Finished,Walk-Up Access
- Has fireplace: Yes
Interior area
- Living area range: 700-1100 null
Video & virtual tour
Property
Parking
- Total spaces: 6
- Parking features: Private, Garage Door Opener
- Has garage: Yes
Features
- Pool features: None
Lot
- Size: 6,399 Square Feet
- Features: Hospital, Library, Public Transit, Rec./Commun.Centre, School, School Bus Route
Details
- Additional structures: Shed
- Parcel number: 102710413
Construction
Type & style
- Home type: SingleFamily
- Architectural style: Bungalow
- Property subtype: Single Family Residence
Materials
- Stucco (Plaster)
- Foundation: Block
- Roof: Asphalt Shingle
Utilities & green energy
- Sewer: Sewer
Community & HOA
Location
- Region: Toronto
Financial & listing details
- Annual tax amount: C$4,389
- Date on market: 9/15/2026
Price history
Price history is unavailable.
Public tax history
Tax history is unavailable.
Climate risks
Neighborhood: Downsview
Nearby schools
GreatSchools rating
No schools nearby
We couldn't find any schools near this home.

Similar homes
- C$1,039,9004 bd2 ba-- sqft295 Falstaff Ave, Toronto, ON M6L 2G4For Sale
 MLS ID #W13813734, RE/MAX PREMIER INC.. TRREB
 - C$949,0005 bd2 ba-- sqft6 Canton Ave, Toronto, ON M3M 1N2For Sale
 MLS ID #W13761374, RE/MAX PREMIER INC.. TRREB
 - C$959,0003 bd2 ba-- sqft257 John St, Toronto, ON M9N 1K1For Sale
 MLS ID #W13792134, RE/MAX EXPERTS. TRREB
 - C$999,0003 bd2 ba-- sqft11 Kinnie Ct, Toronto, ON M3N 2S1For Sale
 MLS ID #W13537208, RE/MAX PREMIER INC.. TRREB
