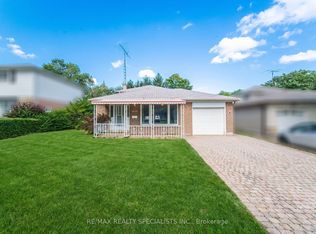
Welcome to 28 Crendon Drive in a sought-after community in Etobicoke! This one-owner family home truly reflects pride of ownership. This inviting home features 3+1 bedrooms, and 2 baths, hardwood flooring throughout, cozy fireplace in the recreation room, an updated (Poggenpohl) kitchen featuring a Skylight, and custom bow window, both providing a shower of natural light. Sit, relax, and enjoy the professionally landscaped rear private yard in the comfort of your own gazebo. Nestled in a family-friendly neighbourhood, this home is conveniently located near excellent local public schools offering great educational opportunity for families. Enjoy the best of outdoor living with nearby Carsbrooke Park, Centennial Park, and numerous Recreational Facilities. Commuting is easy with convenient access to Kipling GO Station, and TTC Transit. This is a wonderful opportunity to enjoy comfort, convenience, and community in one of Etobicoke's most desirable neighbourhoods!
For sale
C$1,100,000
28 Crendon Dr, Toronto, ON M9C 3G4
4beds
2baths
Single Family Residence
Built in ----
5,500 Square Feet Lot
$-- Zestimate®
C$--/sqft
C$-- HOA
What's special
Hardwood flooring throughoutCustom bow window
- 7 days
- 32
- 0
Zillow last checked:
Listing updated:
Listed by:
RE/MAX PROFESSIONALS INC.
Source: TRREB,MLS®#: W14131444 Originating MLS®#: Toronto Regional Real Estate Board
Facts & features
Interior
Bedrooms & bathrooms
- Bedrooms: 4
- Bathrooms: 2
Primary bedroom
- Level: Ground
- Dimensions: 3.85 x 3.45
Bedroom 2
- Level: Ground
- Dimensions: 3.25 x 2.92
Bedroom 3
- Level: Ground
- Dimensions: 3.1 x 2.85
Bedroom 4
- Level: Basement
- Dimensions: 3.3 x 2.45
Dining room
- Level: Ground
- Dimensions: 3.15 x 2.75
Kitchen
- Level: Ground
- Dimensions: 3.63 x 2.55
Living room
- Level: Ground
- Dimensions: 5.3 x 3.15
Recreation
- Level: Basement
- Dimensions: 6.6 x 3.8
Other
- Level: Basement
- Dimensions: 4.7 x 3.8
Heating
- Forced Air, Gas
Cooling
- Central Air
Features
- Primary Bedroom - Main Floor
- Basement: Finished
- Has fireplace: Yes
- Fireplace features: Wood Burning
Interior area
- Living area range: 1100-1500 null
Video & virtual tour
Property
Parking
- Total spaces: 3
- Parking features: Private
- Has garage: Yes
Features
- Patio & porch: Patio
- Exterior features: Awning(s), Landscaped
- Pool features: None
Lot
- Size: 5,500 Square Feet
- Features: School, Place Of Worship, Public Transit, Park, Fenced Yard
Details
- Additional structures: Gazebo
- Parcel number: 074300192
Construction
Type & style
- Home type: SingleFamily
- Architectural style: Bungalow
- Property subtype: Single Family Residence
Materials
- Brick
- Foundation: Concrete Block
- Roof: Asphalt Shingle
Utilities & green energy
- Sewer: Sewer
Community & HOA
Location
- Region: Toronto
Financial & listing details
- Annual tax amount: C$4,964
- Date on market: 10/30/2026
Price history
Price history is unavailable.
Public tax history
Tax history is unavailable.
Climate risks
Neighborhood: Etobicoke West Mall
Nearby schools
GreatSchools rating
No schools nearby
We couldn't find any schools near this home.

Similar homes
- C$1,099,0004 bd2 ba-- sqft28 Wickford Dr, Toronto, ON M6L 1K8For Sale
 MLS ID #W14123278, RE/MAX PROFESSIONALS INC.. TRREB
- C$1,189,8005 bd2 ba-- sqft79 Silverhill Dr, Toronto, ON M9B 3W4For Sale
 MLS ID #W13875322, RE/MAX PROFESSIONALS INC.. TRREB
- C$1,275,0004 bd2 ba-- sqft18 Nashland Ave, Toronto, ON M9B 2V4For Sale
 MLS ID #W13871482, RE/MAX WEST REALTY INC.. TRREB
- C$1,070,0004 bd2 ba-- sqft3637 Chiplow Rd, Mississauga, ON L4X 2R1For Sale
 MLS ID #W13702022, RE/MAX REALTY SPECIALISTS INC.. TRREB
