Welcome to 74 Crendon Drive, a charming, detached brick bungalow in family-friendly Etobicoke! The bright, open-concept main floor features spacious living and dining areas, a cozy fireplace and a kitchen with a walkout to the backyard. Three generously sized bedrooms offer ample closet space and carpet-free flooring. The finished lower level, with high ceilings and above-grade windows, includes two additional bedrooms, a kitchen, living area and bathroom, offering excellent flexibility for extended family, guests or a home office. Both bathrooms have been tastefully updated. Outside, enjoy a private, fully fenced backyard with mature gardens and a spacious patio, ideal for entertaining or relaxing. Conveniently located near Centennial Park, Carsbrooke park, shopping, top rated schools (including french immersion) and major highways. Enjoy the best of Etobicoke living with everyday amenities just minutes from your doorstep!
For sale
C$999,000
74 Crendon Dr, Toronto, ON M9C 3H2
5beds
2baths
Single Family Residence
Built in ----
5,672 Square Feet Lot
$-- Zestimate®
C$--/sqft
C$-- HOA
What's special
Charming detached brick bungalowBright open-concept main floorCozy fireplaceThree generously sized bedroomsAmple closet spaceCarpet-free flooringPrivate fully fenced backyard
- 9 days
- 148
- 15
Zillow last checked:
Listing updated:
Listed by:
RE/MAX PROFESSIONALS INC.
Source: TRREB,MLS®#: W14007788 Originating MLS®#: Toronto Regional Real Estate Board
Facts & features
Interior
Bedrooms & bathrooms
- Bedrooms: 5
- Bathrooms: 2
Heating
- Forced Air, Gas
Cooling
- Central Air
Features
- In-Law Suite, Primary Bedroom - Main Floor, Central Vacuum
- Flooring: Carpet Free
- Basement: Finished,Separate Entrance
- Has fireplace: Yes
Interior area
- Living area range: 1100-1500 null
Property
Parking
- Total spaces: 3
- Parking features: Private
- Has garage: Yes
Features
- Exterior features: Privacy
- Pool features: None
Lot
- Size: 5,672 Square Feet
- Features: Fenced Yard, Park, School
Details
- Parcel number: 074310138
Construction
Type & style
- Home type: SingleFamily
- Architectural style: Bungalow-Raised
- Property subtype: Single Family Residence
Materials
- Brick
- Foundation: Concrete Block
- Roof: Asphalt Shingle
Utilities & green energy
- Sewer: Sewer
Community & HOA
Location
- Region: Toronto
Financial & listing details
- Annual tax amount: C$5,808
- Date on market: 10/13/2026
Price history
Price history is unavailable.
Public tax history
Tax history is unavailable.
Climate risks
Neighborhood: Etobicoke West Mall
Nearby schools
GreatSchools rating
No schools nearby
We couldn't find any schools near this home.
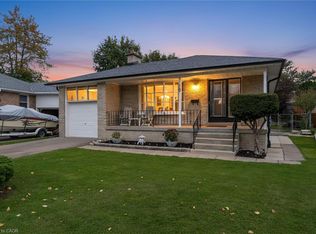


Similar homes
- C$925,0005 bd2 ba-- sqft30 Vanguard Dr, Toronto, ON M9B 5E6For Sale
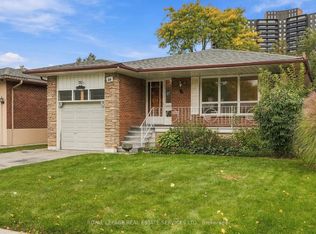 MLS ID #W14096736, ROYAL LEPAGE REAL ESTATE SERVICES LTD.. TRREB
- C$899,9005 bd2 ba-- sqft361 Rathburn Rd, Toronto, ON M9B 2M2For Sale
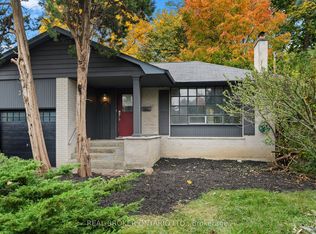 MLS ID #W14094616, REAL BROKER ONTARIO LTD.. TRREB
- C$877,8885 bd2 ba-- sqft48 Sedgebrook Cres, Toronto, ON M9B 2X3For Sale
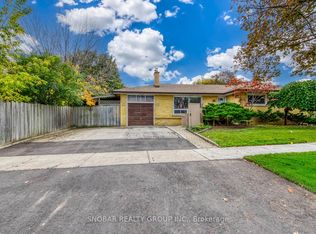 MLS ID #W14089598, SNOBAR REALTY GROUP INC.. TRREB
- C$1,199,0004 bd3 ba-- sqft67 Rossburn Dr, Toronto, ON M9C 2P9For Sale
 MLS ID #W14098186, PROPERTY.CA INC.. TRREB
