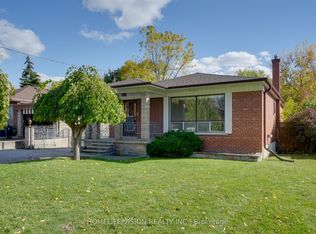
Spacious & Well Maintained 2 Storey Home With Great Curb Appeal! Long Private Drive. Detached Garage. Beautifully Landscaped Large Lot. Desirable Neighborhood. Family Size Eat-In Kitchen. Open Concept Living Room & Dining Room With Hardwood Floors. Separate Entrance To Basement Finished With Kitchen & Rec Rm. Lovely Front Porch. Large Cold Cellar. Impressive Entertainment Sized Enclosed Rear Porch/Sunroom Overlooking Yard! Convenient Location-Close To T.T.C., Highway, Schools, & Shopping. Rear Porch/Sunroom Is Unheated.
For sale
C$1,029,900
4 Rosalie Ave, Toronto, ON M3L 1C5
3beds
2baths
Single Family Residence
Built in ----
5,671 Square Feet Lot
$-- Zestimate®
C$--/sqft
C$-- HOA
What's special
Great curb appealLong private driveDetached garageBeautifully landscaped large lotFamily size eat-in kitchenHardwood floorsLovely front porch
- 51 days
- 13
- 0
Zillow last checked:
Listing updated:
Listed by:
REALTY LIFE LTD.
Source: TRREB,MLS®#: W13707564 Originating MLS®#: Toronto Regional Real Estate Board
Originating MLS®#: Toronto Regional Real Estate BoardFacts & features
Interior
Bedrooms & bathrooms
- Bedrooms: 3
- Bathrooms: 2
Primary bedroom
- Level: Second
- Dimensions: 5.18 x 3.61
Bedroom 2
- Level: Second
- Dimensions: 3.61 x 3.16
Bedroom 3
- Level: Second
- Dimensions: 3.47 x 3.07
Dining room
- Level: Ground
- Dimensions: 3.59 x 3.44
Foyer
- Level: Ground
- Dimensions: 1.16 x 1.04
Other
- Level: Basement
- Dimensions: 6.91 x 2.73
Kitchen
- Level: Basement
- Dimensions: 3.51 x 3.27
Kitchen
- Level: Ground
- Dimensions: 4.38 x 3.43
Living room
- Level: Ground
- Dimensions: 4.2 x 3.37
Recreation
- Level: Basement
- Dimensions: 6 x 3.24
Sunroom
- Level: Ground
- Dimensions: 6.4 x 3
Heating
- Forced Air, Gas
Cooling
- Central Air
Features
- Flooring: Carpet Free
- Basement: Separate Entrance,Finished
- Has fireplace: Yes
Interior area
- Living area range: 1500-2000 null
Video & virtual tour
Property
Parking
- Total spaces: 4
- Parking features: Private
- Has garage: Yes
Features
- Stories: 2
- Pool features: None
Lot
- Size: 5,671 Square Feet
- Features: Public Transit, School, Place Of Worship, Greenbelt/Conservation
Details
- Parcel number: 102880233
Construction
Type & style
- Home type: SingleFamily
- Property subtype: Single Family Residence
Materials
- Brick
- Foundation: Unknown
- Roof: Shingle
Utilities & green energy
- Sewer: Sewer
Community & HOA
Location
- Region: Toronto
Financial & listing details
- Annual tax amount: C$4,189
- Date on market: 8/24/2026
Price history
Price history is unavailable.
Public tax history
Tax history is unavailable.
Climate risks
Neighborhood: Downsview
Nearby schools
GreatSchools rating
No schools nearby
We couldn't find any schools near this home.

Similar homes
- C$849,9003 bd2 ba-- sqft28 Rabton Ct, Toronto, ON M3L 1Y2For Sale
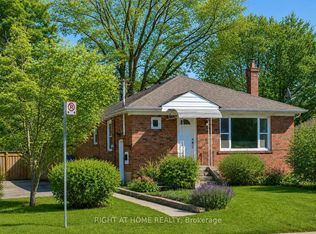
 MLS ID #W13795452, DREAMWORLD REALTY INC.. TRREB
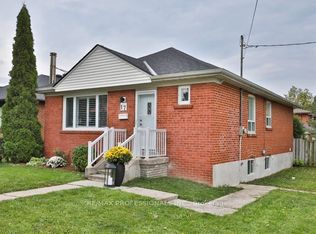
 - C$1,098,0004 bd2 ba-- sqft40 Montana Ave, Toronto, ON M3M 1B6For Sale
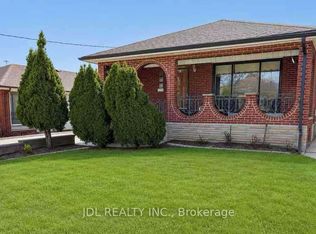 MLS ID #W13674436, JDL REALTY INC.. TRREB
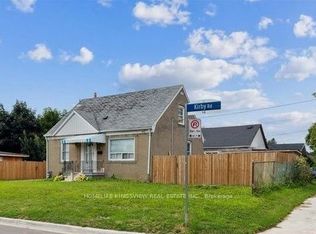
 - C$985,0003 bd2 ba-- sqft23 Chappel Hill Rd, Toronto, ON M3M 1M1For Sale
 MLS ID #W13529396, RE/MAX HALLMARK CHAY REALTY. TRREB
 - C$1,099,0003 bd2 ba-- sqft239 Epsom Downs Dr, Toronto, ON M3M 1T3For Sale
 MLS ID #W13051584, HOMELIFE/VISION REALTY INC.. TRREB
