A rare opportunity to own an updated home on an exceptional deep lot in one of Toronto's most desirable neighbourhoods. 37 Johnston Street offers the best of both worlds: a beautifully maintained home to enjoy today, paired with outstanding outdoor space and exciting possibilities for the future.Inside, the bright, carpet-free interior is warm and inviting, with hardwood flooring and thoughtful updates throughout. The renovated kitchen combines style and function with generous cabinetry, quality countertops and newer stainless steel appliances, while two updated bathrooms feature fresh, contemporary finishes. Comfortable and welcoming, the home is equally suited to everyday family living, entertaining or working from home.Outside is where this property truly distinguishes itself. The remarkably deep, private backyard creates a rare urban retreat, surrounded by mature greenery and anchored by a magnificent century-old tree. An expansive entertainment deck, covered pergola, hot tub and dedicated firepit area provide multiple spaces to gather, relax and enjoy the outdoors throughout the seasons.Beyond its immediate appeal, the generous lot presents intriguing possibilities for buyers considering a future addition, reconfiguration or new vision for the property, subject to applicable approvals.Ideally located just moments from Yonge Street, with convenient access to shopping, restaurants, cafés, parks, schools, transit and major commuter routes.Move in and enjoy, expand over time, or explore the possibilities of this exceptional property. With an updated interior, incredible backyard and a lot of this scale, 37 Johnston Street is a Toronto opportunity that is increasingly difficult to find.
For sale
C$1,549,900
37 Johnston Ave, Toronto, ON M2N 1G9
4beds
4baths
Single Family Residence
Built in ----
4,030 Square Feet Lot
$-- Zestimate®
C$--/sqft
C$-- HOA
What's special
- 34 days
- 55
- 6
Zillow last checked:
Listing updated:
Listed by:
ROYAL LEPAGE REAL ESTATE SERVICES LTD.
Source: TRREB,MLS®#: C13811412 Originating MLS®#: Toronto Regional Real Estate Board
Originating MLS®#: Toronto Regional Real Estate BoardFacts & features
Interior
Bedrooms & bathrooms
- Bedrooms: 4
- Bathrooms: 4
Primary bedroom
- Description: Primary Bedroom
- Level: Second
- Area: 17.37 Square Meters
- Area source: Other
- Dimensions: 4.04 x 4.30
Bedroom
- Description: Bedroom
- Level: Basement
- Area: 9.92 Square Meters
- Area source: Other
- Dimensions: 3.83 x 2.59
Bedroom 2
- Description: Bedroom 2
- Level: Second
- Area: 14.12 Square Meters
- Area source: Other
- Dimensions: 3.91 x 3.61
Bedroom 3
- Description: Bedroom 3
- Level: Second
- Area: 9.91 Square Meters
- Area source: Other
- Dimensions: 3.05 x 3.25
Dining room
- Description: Dining Room
- Level: Main
- Area: 18.39 Square Meters
- Area source: Other
- Dimensions: 5.21 x 3.53
Family room
- Description: Family Room
- Level: Main
- Area: 14.3 Square Meters
- Area source: Other
- Dimensions: 3.43 x 4.17
Kitchen
- Description: Kitchen
- Level: Main
- Area: 10.45 Square Meters
- Area source: Other
- Dimensions: 2.62 x 3.99
Heating
- Forced Air, Gas
Cooling
- Central Air
Appliances
- Included: Water Heater
Features
- Flooring: Carpet Free
- Basement: Finished
- Has fireplace: Yes
- Fireplace features: Natural Gas
Interior area
- Living area range: 1500-2000 null
Property
Parking
- Total spaces: 3
- Parking features: Private
Features
- Stories: 2
- Pool features: None
- Has view: Yes
- View description: Garden
Lot
- Size: 4,030 Square Feet
- Features: Irregular Lot, Arts Centre, Park, Place Of Worship, Public Transit, School, School Bus Route
Details
- Additional structures: Storage, Shed
- Parcel number: 101820078
Construction
Type & style
- Home type: SingleFamily
- Property subtype: Single Family Residence
Materials
- Stucco (Plaster)
- Foundation: Concrete Block
- Roof: Shingle,Asphalt Shingle
Utilities & green energy
- Sewer: Sewer
Community & HOA
Location
- Region: Toronto
Financial & listing details
- Annual tax amount: C$7,827
- Date on market: 9/21/2026
Price history
Price history is unavailable.
Public tax history
Tax history is unavailable.
Climate risks
Neighborhood: Lansing
Nearby schools
GreatSchools rating
No schools nearby
We couldn't find any schools near this home.
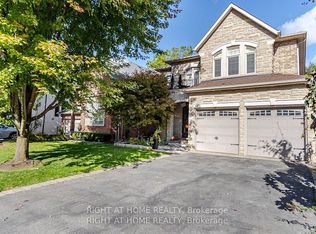


Similar homes
- C$1,599,0003 bd3 ba-- sqft59 Cameron Ave, Toronto, ON M2N 1C9For Sale
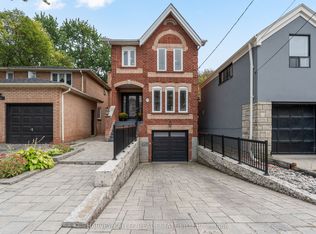 MLS ID #C14098422, HARVEY KALLES REAL ESTATE LTD.. TRREB
 - C$1,498,0004 bd4 ba-- sqft3161 Bayview Ave, Toronto, ON M2K 1G2For Sale
 MLS ID #C13833922, ROYAL LEPAGE SIGNATURE REALTY. TRREB
 - C$1,998,0005 bd4 ba-- sqft82 Cameron Ave, Toronto, ON M2N 1E2For Sale
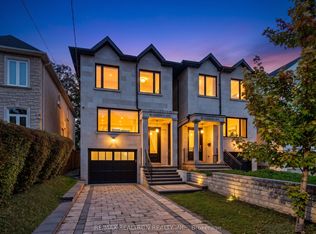 MLS ID #C13860508, RE/MAX REALTRON REALTY INC.. TRREB
 - C$1,448,0005 bd4 ba-- sqft11 Elynhill Dr, Toronto, ON M2R 1C5For Sale
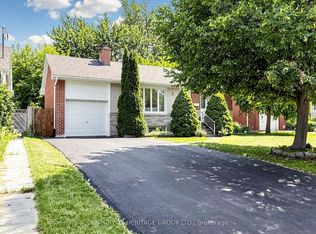 MLS ID #C13615978, CENTURY 21 HERITAGE GROUP LTD.. TRREB
