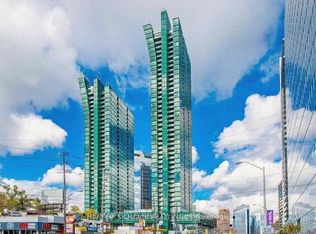
Rarely Offered, One of Kind!! Welcome to this stunning, unobstructed southwest-corner 2+1 unit (over 900 SQF) featuring spectacular, million-dollar views. Imagine enjoying your morning coffee while taking in this breathtaking scenery! Sun-filled, floor-to-ceiling windows, an open-concept layout create a bright, warm, and inviting atmosphere, complemented by smooth 9-foot ceilings. **Carpet Free, Updated Flooring. Fresh Paint.** The European-style kitchen features high-end Miele appliances, a centre island, and a convenient eat-in area.Generously sized bedrooms provide excellent comfort, while the versatile den, complete with a ceiling light and ventilation, can easily be used as a home office, guest room, pantry, or walk-in closet-whatever suits your lifestyle. Enjoy 5-star-inspired amenities, including an indoor pool, fitness centre, sauna, party lounge, guest suites, rooftop garden/patio, 24-hour concierge, and much more. Fabulous location with **Direct Access to Subway & Shops in the building** and everyday conveniences. Almost everything you need is right at your doorstep! Don't miss the great opportunity!!
For sale
C$888,900
11 Bogert Ave #2403, Toronto, ON M2N 0H4
3beds
2baths
Apartment
Built in ----
-- sqft lot
$-- Zestimate®
C$--/sqft
C$832/mo HOA
What's special
Spectacular million-dollar viewsSun-filled floor-to-ceiling windowsOpen-concept layoutUpdated flooringFresh paintEuropean-style kitchenHigh-end miele appliances
- 23 days
- 29
- 5
Zillow last checked:
Listing updated:
Listed by:
RE/MAX EXCEL REALTY LTD.
Source: TRREB,MLS®#: C13685658 Originating MLS®#: Toronto Regional Real Estate Board
Originating MLS®#: Toronto Regional Real Estate BoardFacts & features
Interior
Bedrooms & bathrooms
- Bedrooms: 3
- Bathrooms: 2
Primary bedroom
- Level: Flat
- Dimensions: 3.76 x 3.48
Primary bedroom
- Level: Flat
- Dimensions: 3.76 x 3.48
Bedroom 2
- Level: Flat
- Dimensions: 2.99 x 2.62
Bedroom 2
- Level: Flat
- Dimensions: 2.99 x 2.62
Den
- Level: Flat
- Dimensions: 1.7 x 1.98
Den
- Level: Flat
- Dimensions: 2.15 x 1.63
Den
- Level: Flat
- Dimensions: 2.15 x 1.63
Foyer
- Level: Flat
- Dimensions: 2.71 x 1.07
Foyer
- Level: Flat
- Dimensions: 2.71 x 1.07
Kitchen
- Level: Flat
- Dimensions: 3.3 x 2.43
Kitchen
- Level: Flat
- Dimensions: 3.31 x 2.43
Living room
- Level: Flat
- Dimensions: 5.52 x 3.48
Living room
- Level: Flat
- Dimensions: 5.52 x 3.48
Heating
- Forced Air, Gas
Cooling
- Central Air
Appliances
- Laundry: Ensuite
Features
- Flooring: Carpet Free
- Basement: None
- Has fireplace: No
Interior area
- Living area range: 900-999 null
Property
Parking
- Total spaces: 1
- Parking features: None
- Has garage: Yes
Features
- Exterior features: Open Balcony
Details
- Parcel number: 00000
Construction
Type & style
- Home type: Apartment
- Property subtype: Apartment
Materials
- Concrete
Community & HOA
HOA
- Services included: Water Included, Heat Included, CAC Included, Common Elements Included, Building Insurance Included, Parking Included
- HOA fee: C$832 monthly
- HOA name: TSCC
Location
- Region: Toronto
Financial & listing details
- Annual tax amount: C$4,419
- Date on market: 8/18/2026
Price history
Price history is unavailable.
Public tax history
Tax history is unavailable.
Climate risks
Neighborhood: Lansing
Nearby schools
GreatSchools rating
No schools nearby
We couldn't find any schools near this home.


Similar homes
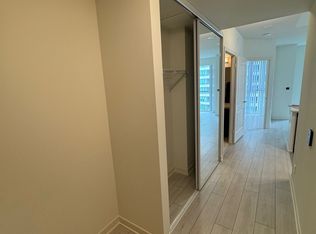
- C$780,0003 bd2 ba-- sqft11 Bogert Ave #702, Toronto, ON M2N 0H4For Sale
 MLS ID #C13749860, RE/MAX GOLD REALTY INC.. TRREB
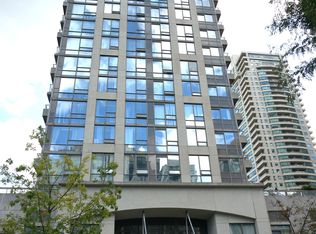
 - C$938,0003 bd2 ba-- sqft4955 Yonge St #1006, Toronto, ON M2N 0L8For Sale
 MLS ID #C13758058, BAY STREET GROUP INC.. TRREB
 - C$880,0003 bd2 ba-- sqft35 Hollywood Ave #1606, Toronto, ON M2N 0A9For Sale
 MLS ID #C13745560, HOMELIFE LANDMARK REALTY INC.. TRREB
 - C$928,0003 bd2 ba-- sqft5 Sheppard Ave E #2825, Toronto, ON M2N 0G4For Sale
 MLS ID #C13729890, SUTTON GROUP-ADMIRAL REALTY INC.. TRREB
