Direct Indoor Access To Yonge & Sheppard Subway Station! Enjoy Breathtaking, Completely Unobstructed South-Facing Panoramic Views With CN Tower Vistas & Glorious All-Day Natural Light! Premium Upgraded 2 Bed & 2 Bath southeast Corner Unit With A Highly Coveted Split Layout! Completely Move-In Ready With Brand-New Engineered Hardwood Flooring, Fresh Neutral Paint, & Modern Fixtures Throughout. Iconic Emerald Park Condos. Soaring 9' Ceilings With Expansive Floor-To-Ceiling Windows. Stylish Open Kitchen Boasts Granite Countertops, S/S Appliances, & A Massive Centre Island Perfect For Entertaining. Versatile Open Den Easily Converts To A Private Home Office Or Guest Space. Walk Out To Your Private Balcony. Unbeatable Convenience With Retail Shops, Food Court, LCBO, & Supermarket Directly Inside The Building. Steps To Whole Foods & Dining. Mins To Hwy 401 & GO Transit. World-Class Amenities: Indoor Pool, Gym, Sauna, 24/7 Concierge. Includes 1 Parking & 1 Locker. A Sun-Filled Luxury Urban Dream!
For sale
C$688,000
11 Bogert Ave #902, Toronto, ON M2N 0H4
3beds
2baths
Apartment
Built in ----
-- sqft lot
$-- Zestimate®
C$--/sqft
C$802/mo HOA
What's special
Glorious all-day natural lightHighly coveted split layoutBrand-new engineered hardwood flooringFresh neutral paintModern fixtures throughoutExpansive floor-to-ceiling windowsPrivate balcony
- 18 days
- 20
- 1
Zillow last checked:
Listing updated:
Listed by:
HOMELIFE NEW WORLD REALTY INC.
Source: TRREB,MLS®#: C13818726 Originating MLS®#: Toronto Regional Real Estate Board
Originating MLS®#: Toronto Regional Real Estate BoardFacts & features
Interior
Bedrooms & bathrooms
- Bedrooms: 3
- Bathrooms: 2
Primary bedroom
- Level: Flat
- Dimensions: 4.32 x 3.03
Bedroom 2
- Level: Flat
- Dimensions: 3.03 x 2.74
Den
- Level: Flat
- Dimensions: 2.6 x 1.6
Dining room
- Level: Flat
- Dimensions: 4.9 x 3.38
Kitchen
- Level: Flat
- Dimensions: 4.37 x 3.14
Living room
- Level: Flat
- Dimensions: 4.9 x 3.38
Heating
- Forced Air, Gas
Cooling
- Central Air
Appliances
- Laundry: Ensuite
Features
- None
- Basement: None
- Has fireplace: No
Interior area
- Living area range: 800-899 null
Video & virtual tour
Property
Parking
- Total spaces: 1
- Parking features: Garage
- Has garage: Yes
Features
- Exterior features: Open Balcony
- Has view: Yes
- View description: Panoramic
Lot
- Features: Public Transit, Golf, Hospital, Library
Details
- Parcel number: 765010080
Construction
Type & style
- Home type: Apartment
- Property subtype: Apartment
Materials
- Concrete
Community & HOA
HOA
- Amenities included: Concierge, Gym, Indoor Pool, Sauna, Party Room/Meeting Room, Guest Suites
- Services included: Building Insurance Included, Common Elements Included, CAC Included, Heat Included, Parking Included, Water Included
- HOA fee: C$802 monthly
- HOA name: TSCC
Location
- Region: Toronto
Financial & listing details
- Annual tax amount: C$4,212
- Date on market: 9/23/2026
Price history
Price history is unavailable.
Public tax history
Tax history is unavailable.
Climate risks
Neighborhood: Lansing
Nearby schools
GreatSchools rating
No schools nearby
We couldn't find any schools near this home.

Similar homes
- C$698,0003 bd2 ba-- sqft11 Bogert Ave #2403, Toronto, ON M2N 0H4For Sale
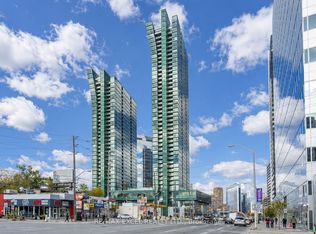 MLS ID #C13879440, RE/MAX EXCEL REALTY LTD.. TRREB
 - C$720,0003 bd2 ba-- sqft11 Bogert Ave NE #708, Toronto, ON M2N 0H4For Sale
 MLS ID #C13580842, CENTURY 21 HERITAGE GROUP LTD.. TRREB
 - C$780,0003 bd2 ba-- sqft11 Bogert Ave #702, Toronto, ON M2N 0H4For Sale
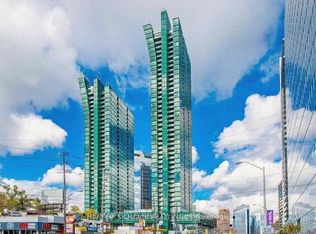 MLS ID #C13749860, RE/MAX GOLD REALTY INC.. TRREB
 - C$629,9002 bd2 ba-- sqft23 Sheppard Ave E #904, Toronto, ON M2N 0C8For Sale
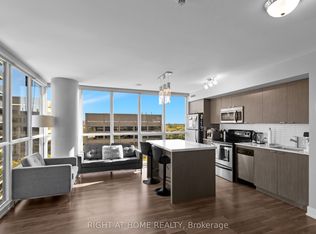 MLS ID #C13870200, RIGHT AT HOME REALTY INC.. TRREB
