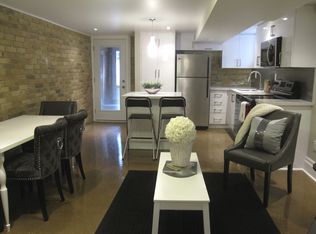
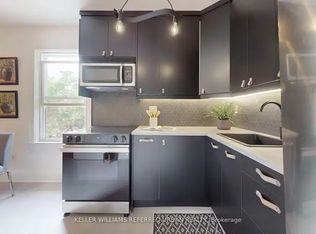
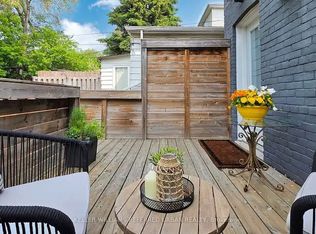
Single. Detached. Gorgeous. And Looking for a Long-Term Relationship. Let's be honest: detached is HOT. Especially when it's a beautifully updated Leslieville home with loads of natural light, a welcoming front porch and a backyard that quite frankly is showing off. Recently renovated and in wonderful shape, this home gets the details right. The main floor is bright and inviting, with a cozy fireplace, convenient powder room and a gorgeous chef's kitchen featuring a generous island that overlooks the dining room and backyard - perfect for entertaining without missing the action. Upstairs, the bedrooms are spacious and comfortable, with a primary that gives you plenty of room to retreat and recharge. And then there's the backyard. Private, lush and seriously impressive, this is a true backyard oasis -the kind of yard that makes city living feel like a very good idea. If all that wasn't enough there's a separate entrance to a basement apartment, adding flexibility for guests, family, a home office or rental potential. Detached. Updated. Killer backyard. Basement suite. Located in the coolest area of Leslieville. Swipe right. Your Leslieville love story starts here.
For sale
C$1,399,000
272 Highfield Rd, Toronto, ON M4L 2V5
4beds
3baths
Single Family Residence
Built in ----
2,587 Square Feet Lot
$-- Zestimate®
C$--/sqft
C$-- HOA
What's special
Loads of natural lightWelcoming front porchRecently renovatedCozy fireplaceConvenient powder room
- 10 hours
- 11
- 6
Zillow last checked:
Listing updated:
Listed by:
SAGE REAL ESTATE LIMITED
Source: TRREB,MLS®#: E14101246 Originating MLS®#: Toronto Regional Real Estate Board
Facts & features
Interior
Bedrooms & bathrooms
- Bedrooms: 4
- Bathrooms: 3
Primary bedroom
- Level: Second
- Dimensions: 6.38 x 3.76
Bedroom 2
- Level: Second
- Dimensions: 3.28 x 2.87
Bedroom 3
- Level: Second
- Dimensions: 3.38 x 2.67
Bathroom
- Level: Second
- Dimensions: 2.41 x 1.73
Bathroom
- Level: Basement
- Dimensions: 3 x 1.27
Bathroom
- Level: Main
Dining room
- Level: Main
- Dimensions: 4.75 x 3.4
Foyer
- Level: Main
- Dimensions: 4.11 x 1.45
Foyer
- Level: Main
Other
- Level: Basement
- Dimensions: 2.69 x 1.68
Kitchen
- Level: Basement
- Dimensions: 4.09 x 2.59
Kitchen
- Level: Main
- Dimensions: 4.75 x 2.87
Laundry
- Level: Basement
- Dimensions: 4.32 x 2.84
Living room
- Level: Main
- Dimensions: 4.11 x 3.45
Recreation
- Level: Basement
- Dimensions: 3.96 x 3.38
Heating
- Forced Air, Gas
Cooling
- Central Air
Features
- In-Law Capability
- Basement: Full,Finished,Apartment,Separate Entrance
- Has fireplace: Yes
- Fireplace features: Living Room, Natural Gas
Interior area
- Living area range: 1100-1500 null
Video & virtual tour
Property
Parking
- Parking features: None
Features
- Stories: 2
- Patio & porch: Porch, Deck, Patio
- Pool features: None
Lot
- Size: 2,587 Square Feet
- Features: Park, Public Transit, Library, School
Details
- Additional structures: Garden Shed
- Parcel number: 210360272
Construction
Type & style
- Home type: SingleFamily
- Property subtype: Single Family Residence
Materials
- Brick, Vinyl Siding
- Foundation: Brick
- Roof: Asphalt Shingle
Utilities & green energy
- Sewer: Sewer
Community & HOA
Location
- Region: Toronto
Financial & listing details
- Annual tax amount: C$5,563
- Date on market: 10/21/2026
Price history
Price history is unavailable.
Public tax history
Tax history is unavailable.
Climate risks
Neighborhood: Greenwood
Nearby schools
GreatSchools rating
No schools nearby
We couldn't find any schools near this home.
Similar homes
- C$1,299,0004 bd5 ba-- sqft159 Boultbee Ave, Toronto, ON M4J 1B2For Sale
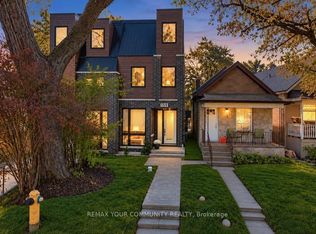 MLS ID #E14101168, REMAX YOUR COMMUNITY REALTY. TRREB
- C$1,199,0003 bd2 ba-- sqft115 Highfield Rd, Toronto, ON M4L 2T9For Sale
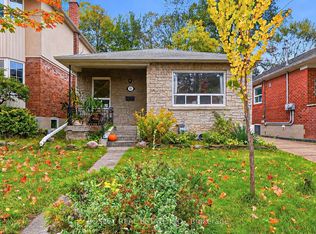 MLS ID #E14103430, BOSLEY REAL ESTATE LTD.. TRREB
- C$1,199,0004 bd2 ba-- sqft346 Leslie St, Toronto, ON M4M 3E2For Sale
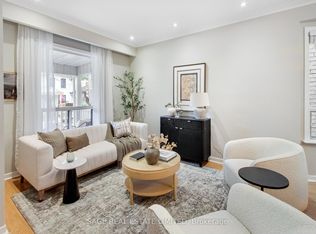 MLS ID #E14101426, SAGE REAL ESTATE LIMITED. TRREB
- C$1,399,9003 bd2 ba-- sqft110 Bertmount Ave, Toronto, ON M4M 2X9For Sale
 MLS ID #E14092598, UNION REALTY BROKERAGE INC.. TRREB
