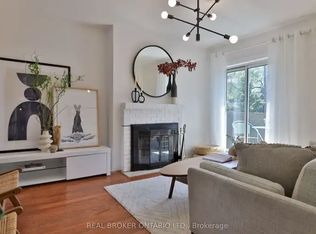
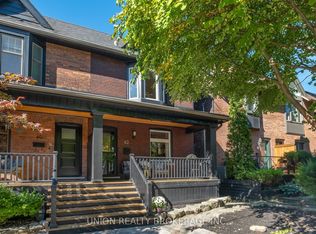
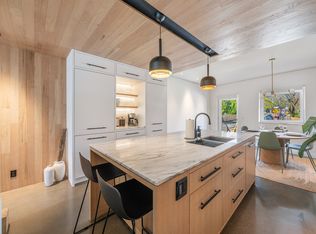
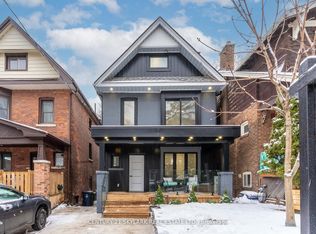
Beautifully appointed and well-maintained home in prime Leslieville, offering a sophisticated blend of character, comfort, and modern functionality! The bright, open-concept, main floor features a wood-burning fireplace, light engineered hardwood floors throughout, and a custom kitchen anchored by a large island. The walk-out to the back deck and garden provides an effortless extension of the living space for entertaining and dining al fresco! Upstairs, enjoy a skylight and two well-proportioned bedrooms, including a spacious primary that accommodates a king-sized bed with a large bay window overlooking the garden, and custom built-in closets with tons of storage. An over-sized, spa-inspired bathroom spans the full width (back) of the second floor and features a glass-enclosed shower, deep soaker tub, wall-to-wall built-in storage and convenient laundry with new washer and dryer. The renovated, underpinned basement features approximately 8 foot ceilings, polished concrete floors, a custom wet-bar, 3-piece bathroom, and a versatile third bedroom. The lower level also includes a foyer with a double closet and a walk-out to the backyard, adding further storage and functionality to this impressive level. Low maintenance backyard. Beautiful curb appeal with a large front porch to enjoy your morning coffee! 1 car parking via the lane. 96 walk score! Only steps to Leslieville's finest restaurants, cafes, shops, transit and Leslie Grove Park. A short, 10 minute walk to the popular Leslieville Farmer's Market at Greenwood Park (dog park, skating rink, pool and baseball diamond). Leslieville Jr PS, Duke of Connaught Jr & Sr, Riverdale CI school district.
For sale
C$1,399,900
110 Bertmount Ave, Toronto, ON M4M 2X9
3beds
2baths
Single Family Residence
Built in ----
1,456 Square Feet Lot
$-- Zestimate®
C$--/sqft
C$-- HOA
What's special
Bright open-concept main floorWood-burning fireplaceGlass-enclosed showerDeep soaker tubWall-to-wall built-in storageCustom wet-barLow maintenance backyard
- 1 day
- 23
- 3
Zillow last checked:
Listing updated:
Listed by:
UNION REALTY BROKERAGE INC.
Source: TRREB,MLS®#: E14092598 Originating MLS®#: Toronto Regional Real Estate Board
Facts & features
Interior
Bedrooms & bathrooms
- Bedrooms: 3
- Bathrooms: 2
Primary bedroom
- Description: Primary Bedroom
- Level: Second
- Area: 16.8 Square Meters
- Area source: Other
- Dimensions: 4.00 x 4.20
Bedroom 2
- Description: Bedroom 2
- Level: Second
- Area: 8.41 Square Meters
- Area source: Other
- Dimensions: 2.90 x 2.90
Bedroom 3
- Description: Bedroom
- Level: Lower
- Area: 9.62 Square Meters
- Area source: Other
- Dimensions: 3.70 x 2.60
Bathroom
- Description: Bathroom
- Level: Second
- Area: 0 Square Meters
- Area source: Other
- Dimensions: 4.89 x 4.27
Bathroom
- Description: Bathroom
- Level: Basement
- Area: 0 Square Meters
- Area source: Other
Dining room
- Description: Dining Room
- Level: Main
- Area: 9.99 Square Meters
- Area source: Other
- Dimensions: 3.70 x 2.70
Foyer
- Description: Foyer
- Level: Lower
- Area: 6.96 Square Meters
- Area source: Other
- Dimensions: 2.40 x 2.90
Kitchen
- Description: Kitchen
- Level: Main
- Area: 17.02 Square Meters
- Area source: Other
- Dimensions: 4.60 x 3.70
Living room
- Description: Living Room
- Level: Main
- Area: 14.96 Square Meters
- Area source: Other
- Dimensions: 3.40 x 4.40
Recreation
- Description: Recreation
- Level: Lower
- Area: 11.1 Square Meters
- Area source: Other
- Dimensions: 3.70 x 3.00
Heating
- Forced Air, Gas
Cooling
- Central Air
Appliances
- Included: Bar Fridge, Built-In Oven
Features
- Floor Drain
- Basement: Finished,Separate Entrance,Walk-Up Access
- Has fireplace: Yes
- Fireplace features: Living Room, Wood Burning
Interior area
- Living area range: 1100-1500 null
Property
Parking
- Total spaces: 1
- Parking features: Lane
Features
- Stories: 2
- Patio & porch: Deck, Porch, Patio
- Exterior features: Landscaped
- Pool features: None
Lot
- Size: 1,456 Square Feet
- Features: Fenced Yard, Library, Park, Public Transit, School
Details
- Parcel number: 210570336
- Other equipment: Sump Pump
Construction
Type & style
- Home type: SingleFamily
- Property subtype: Single Family Residence
- Attached to another structure: Yes
Materials
- Brick, Vinyl Siding
- Foundation: Stone
- Roof: Asphalt Shingle
Utilities & green energy
- Sewer: Sewer
Community & HOA
Location
- Region: Toronto
Financial & listing details
- Annual tax amount: C$6,905
- Date on market: 10/19/2026
Price history
Price history is unavailable.
Public tax history
Tax history is unavailable.
Climate risks
Neighborhood: South Riverdale
Nearby schools
GreatSchools rating
No schools nearby
We couldn't find any schools near this home.
Similar homes
- C$999,0003 bd2 ba-- sqft100 Oakvale Ave, Toronto, ON M4J 1J1For Sale
 MLS ID #E14092188, UNION REALTY BROKERAGE INC.. TRREB
- C$1,599,0003 bd2 ba-- sqft11 Bertmount Ave, Toronto, ON M4M 2X8For Sale
 MLS ID #E13835342, SAGE REAL ESTATE LIMITED. TRREB
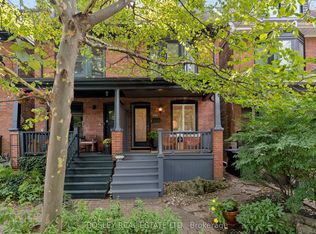
- C$1,499,0004 bd3 ba-- sqft108 Coady Ave, Toronto, ON M4M 2Y8For Sale
 MLS ID #E13818316, BOSLEY REAL ESTATE LTD.. TRREB
- C$1,499,9006 bd6 ba-- sqft208 Gainsborough Rd, Toronto, ON M4L 3C6For Sale
 MLS ID #E14088112, CENTURY 21 SKYLARK REAL ESTATE LTD.. TRREB
