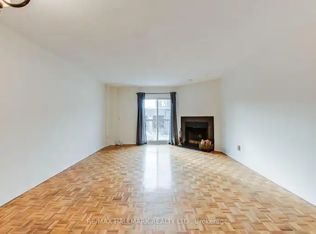
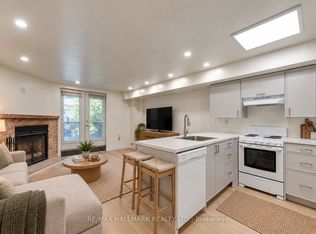
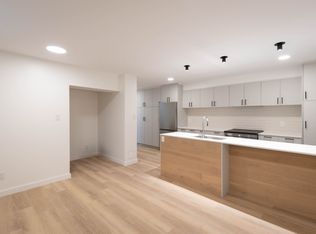
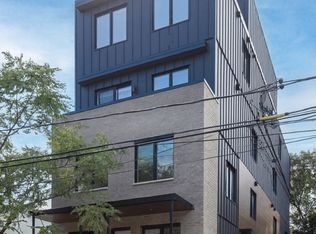
14 McGee Street is the type of home families wait years for. Redesigned and renovated, this exceptional residence blends timeless modern elegance, thoughtful function and meticulous attention to detail. Beautifully finished and ready to enjoy, all that's left is to move in and unpack.The open-concept main floor is flooded with natural light through large picture windows, highlighting generous principal rooms and gorgeous hardwood floors. The seamless layout is ideal for family living and entertaining. At the heart of the home, the chef's kitchen features bespoke cabinetry, stainless-steel appliances, quartz countertops and an expansive island-perfect for meal preparation, casual dining and gathering with family and friends.The family-friendly layout offers 4 spacious bedrooms and 3 bathrooms. Occupying the entire third level, the primary retreat offers generous space with custom built-ins, a luxurious spa-inspired ensuite and a large picture window framing your very own view of the CN Tower and city skyline. The finished lower level adds a spacious family room, a welcoming guest bedroom, an additional bathroom and ample storage-offering flexibility for family living and overnight visitors.Outside, the private backyard offers an inviting space to play, garden and entertain-a welcome extension of the home for family gatherings and relaxed summer evenings.And then there's the location. With a 94 Walk Score, Queen Street East is steps away, putting some of the city's best cafes, restaurants, boutiques and everyday conveniences at your doorstep. Jimmie Simpson Park feels like an extension of the neighbourhood, with tennis courts, a swimming pool, playground, community centre and expansive green space. Take the 24-hour Queen streetcar downtown, bike into the core, or reach the DVP and Gardiner in minutes. The future Ontario Line will add another convenient option.Beautifully finished, wonderfully functional and completely connected to the best of Leslieville.
For sale
C$1,499,000
14 McGee St, Toronto, ON M4M 2K9
5beds
3baths
Townhouse
Built in ----
1,207 Square Feet Lot
$-- Zestimate®
C$--/sqft
C$-- HOA
What's special
Open-concept main floorGenerous principal roomsGorgeous hardwood floorsBespoke cabinetryStainless-steel appliancesQuartz countertopsLuxurious spa-inspired ensuite
- 6 hours
- 2
- 0
Zillow last checked:
Listing updated:
Listed by:
RE/MAX HALLMARK REALTY LTD.
Source: TRREB,MLS®#: E14016140 Originating MLS®#: Toronto Regional Real Estate Board
Originating MLS®#: Toronto Regional Real Estate BoardFacts & features
Interior
Bedrooms & bathrooms
- Bedrooms: 5
- Bathrooms: 3
Heating
- Forced Air, Gas
Cooling
- Central Air
Features
- None
- Basement: Finished
- Has fireplace: No
Interior area
- Living area range: 2000-2500 null
Property
Features
- Stories: 3
- Pool features: None
Lot
- Size: 1,207 Square Feet
Details
- Parcel number: 210760187
Construction
Type & style
- Home type: Townhouse
- Property subtype: Townhouse
Materials
- Brick, Metal/Steel Siding
- Foundation: Unknown
- Roof: Unknown
Utilities & green energy
- Sewer: Sewer
Community & HOA
Location
- Region: Toronto
Financial & listing details
- Annual tax amount: C$6,199
- Date on market: 10/13/2026
Price history
Price history is unavailable.
Public tax history
Tax history is unavailable.
Climate risks
Neighborhood: South Riverdale
Nearby schools
GreatSchools rating
No schools nearby
We couldn't find any schools near this home.
Similar homes
- C$1,499,0004 bd3 ba-- sqft108 Coady Ave, Toronto, ON M4M 2Y8For Sale
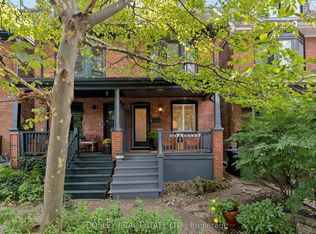 MLS ID #E13818316, BOSLEY REAL ESTATE LTD.. TRREB
 - C$1,549,0006 bd6 ba-- sqft10 Hamstead Ave, Toronto, ON M4C 2S4For Sale
 MLS ID #E14017098, RE/MAX CROSSROADS REALTY INC.. TRREB
 - C$1,629,0004 bd3 ba-- sqft372 Logan Ave, Toronto, ON M4M 2N8For Sale
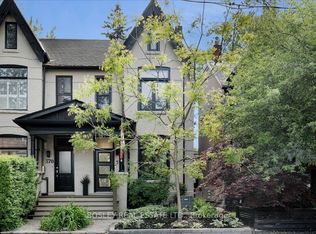 MLS ID #E13815514, BOSLEY REAL ESTATE LTD.. TRREB
 - C$1,299,0002 bd3 ba-- sqft24 Bright St, Toronto, ON M5A 3H4For Sale
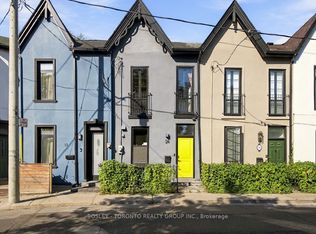 MLS ID #C13825556, BOSLEY - TORONTO REALTY GROUP INC.. TRREB
