Skip main navigation
Off market
  • Price Unknown

    50 McGee St #A, Toronto, ON M4M 2K9

    2beds
    1,550sqft
    Apartment
    Built in ----
    -- sqft lot
    $-- Zestimate®
    C$--/sqft
    C$4,072 Estimated rent

    Home value

    Not available

    Estimated sales range

    Not available

    Not available

    Loading
    Loading...

    Owner options

    List your home for rent

    C$4,072/mo

    Rent Zestimate®

    Find your next renter with Zillow Rental Manager. Plus, with online applications, you can quickly screen prospective tenants – for free.

    Learn more

    C$4,072/mo

    Rent Zestimate®

    Refinance and save

    Refinancing to a lower rate could help reduce your monthly payments and save thousands over the life of the loan.

    See today's rates

    Explore your selling options

    Work with a Zillow partner agent

    Leverage their expertise and Zillow's premium Showcase listings to get your home seen by more buyers.

    Get started

    List with your own agent

    Get your home in front of millions of buyers by listing it on Zillow.

    Learn how to do it

    Sell it yourself

    Take full control of how buyers see your home on Zillow by listing For Sale by Owner (FSBO).

    List your home

    What's special

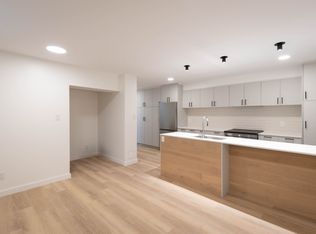
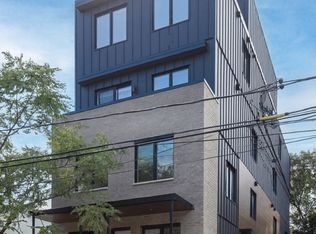
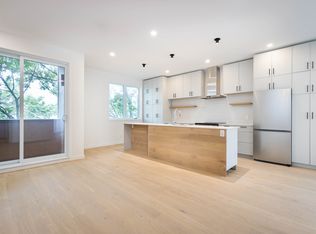
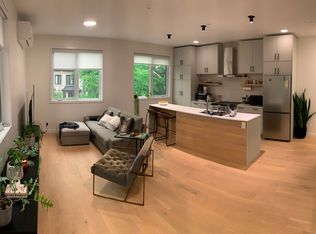
    Modern, spacious, and full of light, these stunning three-level penthouse residences offering the space and comfort of a private home in the heart of Leslieville. With two bedrooms, three bathrooms, a large open-concept main floor, and a full top-floor flex space that could double as a lounge or principal 3rd bedroom retreat, each suite is designed for modern living. Highlights include two private balconies, a stunning rooftop deck, a chef's kitchen with full-height cabinetry and a large island, hardwood flooring throughout, and abundant natural light from oversized windows on every level. Your private home with the ease of rental living in the heart of Leslieville. Main Floor: -Family-sized open-concept living area with generous seating space -Chef's kitchen with full-height cabinetry, stone counters, premium appliances, and large island -Well laid out dining room and living rooms -Stylish powder room for guests - Balcony off the kitchen Second Floor: - A bright principal bedroom with balcony, dressing room and ensuite bathroom -Luxurious primary ensuite with custom vanity, large shower, and spa-like details -Dressing room with multiple closets and drawers in various formats -Central bathroom with clean modern finishes -A second bedroom with built-in closets Third Floor: -A stunning entertainment lounge or flex space -Direct access to a large, private rooftop deck, perfect for relaxing or hosting From the rich hardwood flooring to the custom millwork and curated fixtures, every detail is crafted for comfort and elegance. Tenants are responsible for setting up and maintaining their own Toronto Hydro electricity account. In addition, tenants will be billed for 12% of the building's monthly gas usage and 12% of the quarterly water charges. All utility charges will be supported by copies of the original provider bills; no markup is applied.

    This property is off market, which means it's not currently listed for sale or rent on Zillow. This may be different from what's available on other websites or public sources.
    Zillow last checked:

    Listing updated:

    Source: Zillow Rentals

    Facts & features

    Interior

    Bedrooms & bathrooms
    • Bedrooms: 2
    • Bathrooms: 3
    • Full bathrooms: 3
    Heating
    • Heat Pump
    Cooling
    • Wall Unit
    Appliances
    • Included: Dishwasher, Dryer, Freezer, Oven, Washer
    • Laundry: In Unit
    Features
    • Flooring: Hardwood, Tile
    Interior area
    • Total interior livable area: 1,550 sqft

    Property

    Parking
    • Details: Contact manager
    Features
    • Exterior features: Electricity not included in rent

    Construction

    Type & style
    • Home type: Apartment
    • Property subtype: Apartment

    Community & neighborhood

    Location
    • Region: Toronto

    HOA & financial

    Other fees
    • Deposit fee: C$4,850

    Other

    Other facts
    • Available date: 09/01/2025

    Price history

    DateEventPrice
    8/28/2025Listing removedC$4,850C$3/sqft
    Source: Zillow Rentals Report a problem
    8/8/2025Listed for rentC$4,850C$3/sqft
    Source: Zillow Rentals Report a problem

    Public tax history

    Tax history is unavailable.

    Neighborhood: South Riverdale

    Nearby schools

    GreatSchools rating

    No schools nearby

    We couldn't find any schools near this home.