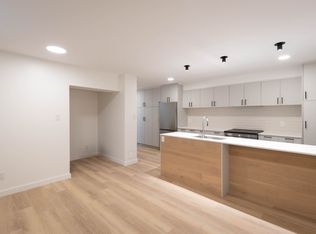
Welcome to 69 McGee Street! Perfectly situated overlooking McCleary Park in the heart of vibrant Riverside/Leslieville, this beautifully updated home offers the perfect blend of modern style, comfort and functionality. The bright, open-concept main floor features natural-toned flooring, a welcoming living room with beautiful gas fireplace, and a spacious dining area that flows seamlessly into the stunning kitchen. A large centre island with marble countertops creates the perfect space for everyday living and entertaining. Walk out to a professionally landscaped backyard oasis featuring a composite deck and beautifully paved patio, ideal for outdoor dining and relaxation. Convenient parking for one car is accessible through a roll-up garage door.Upstairs, the generous primary bedroom features custom built-in closets and a charming bay window overlooking the park. The second bedroom offers a window and closet, while the spacious, light-filled third bedroom features built-in closets and overlooks the landscaped backyard. The finished basement adds exceptional versatility, complete with a comfortable family room, a thoughtfully designed double workstation, a full bathroom and a dedicated laundry room.Located within the highly sought-after Morse Street Junior Public School catchment and just steps from Queen Street East, you'll enjoy easy access to some of Toronto's best cafés, restaurants, boutiques, parks and community amenities. Leslieville is one of Toronto's most vibrant and connected neighbourhoods, with exciting growth and transit improvements continuing to enhance the area's appeal. Combining beautiful park views, thoughtfully designed living spaces and a prime location, this home offers the perfect balance of comfort, style and urban convenience.
For sale
C$1,099,000
69 McGee St, Toronto, ON M4M 2L1
3beds
2baths
Townhouse
Built in ----
1,625 Square Feet Lot
$-- Zestimate®
C$--/sqft
C$-- HOA
What's special
Overlooking mccleary parkBeautifully updated homeBright open-concept main floorNatural-toned flooringBeautiful gas fireplaceSpacious dining areaStunning kitchen
- 6 hours
- 14
- 2
Zillow last checked:
Listing updated:
Listed by:
REAL ESTATE HOMEWARD
Source: TRREB,MLS®#: E14170960 Originating MLS®#: Toronto Regional Real Estate Board
Facts & features
Interior
Bedrooms & bathrooms
- Bedrooms: 3
- Bathrooms: 2
Heating
- Forced Air, Gas
Cooling
- Central Air
Features
- Floor Drain
- Basement: Finished
- Has fireplace: Yes
Interior area
- Living area range: 1100-1500 null
Property
Parking
- Total spaces: 1
- Parking features: Lane
Features
- Stories: 2
- Pool features: None
- Waterfront features: None
Lot
- Size: 1,625 Square Feet
- Features: Beach, Fenced Yard, Park, Public Transit, Rec./Commun.Centre
Details
- Parcel number: 210760209
Construction
Type & style
- Home type: Townhouse
- Property subtype: Townhouse
- Attached to another structure: Yes
Materials
- Brick, Other
- Foundation: Concrete
- Roof: Asphalt Shingle
Utilities & green energy
- Sewer: Sewer
Community & HOA
Location
- Region: Toronto
Financial & listing details
- Annual tax amount: C$6,100
- Date on market: 11/11/2026
Price history
Price history is unavailable.
Public tax history
Tax history is unavailable.
Climate risks
Neighborhood: South Riverdale
Nearby schools
GreatSchools rating
No schools nearby
We couldn't find any schools near this home.

Similar homes
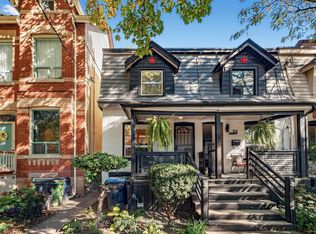
- C$1,125,0003 bd2 ba-- sqft57 Morse St, Toronto, ON M4M 2P7For Sale
 MLS ID #E14118718, ROYAL LEPAGE TERREQUITY REALTY. TRREB
- C$1,089,0003 bd2 ba-- sqft12 Blong Ave, Toronto, ON M4M 1P2For Sale
 MLS ID #E14139814, KELLER WILLIAMS REFERRED URBAN REALTY. TRREB
- C$1,199,9004 bd3 ba-- sqftCanary Commons, Toronto, ON M5A 0S7For Sale
 MLS ID #C14161208, SUTTON GROUP - SUMMIT REALTY INC.. TRREB
- C$1,199,0003 bd2 ba-- sqft952 Dundas St E, Toronto, ON M4M 1R3For Sale
 MLS ID #E14098502, UNION CAPITAL REALTY. TRREB
