Tucked away on a quiet lane in Riverside, 10 Woodgreen Place is a charming home with a history dating back to the late 1800s. Full of personality, , this wonderful home is a great opportunity for first-time buyers or anyone looking for a unique alternative to condo living.The main floor features a spacious eat-in kitchen and a fantastic living room with original hardwood, an exposed brick wall, high ceilings with access to a private backyard. Upstairs are two spacious bedrooms with the primary overlooking your lush backyard. The partially finished basement offers a recreation room and an additional two-piece bathroom, providing valuable extra living space.The tree-canopied backyard is a lovely surprise, with a stone patio, mature greenery and room to enjoy outdoor dining. On one of the best blocks of Queen East, with convenient streetcar connections and the future Ontario Line, Leslieville Station adding another transit option. A special home with plenty of character, flexibility and potential.
For sale
C$699,000
10 Woodgreen Pl, Toronto, ON M4M 2J2
3beds
2baths
Townhouse
Built in ----
1,142 Square Feet Lot
$-- Zestimate®
C$--/sqft
C$-- HOA
What's special
Spacious eat-in kitchenOriginal hardwoodExposed brick wallHigh ceilingsTwo spacious bedroomsPartially finished basementRecreation room
- 9 hours
- 29
- 6
Zillow last checked:
Listing updated:
Listed by:
RE/MAX HALLMARK REALTY LTD.
Source: TRREB,MLS®#: E14116428 Originating MLS®#: Toronto Regional Real Estate Board
Facts & features
Interior
Bedrooms & bathrooms
- Bedrooms: 3
- Bathrooms: 2
Heating
- Forced Air, Gas
Cooling
- Central Air
Features
- Flooring: Carpet Free
- Basement: Full,Partially Finished
- Has fireplace: No
Interior area
- Living area range: 700-1100 null
Video & virtual tour
Property
Features
- Stories: 2
- Pool features: None
Lot
- Size: 1,142 Square Feet
Details
- Parcel number: 210760303
Construction
Type & style
- Home type: Townhouse
- Property subtype: Townhouse
Materials
- Brick Front
- Foundation: Unknown
- Roof: Asphalt Shingle
Utilities & green energy
- Sewer: Sewer
Community & HOA
Location
- Region: Toronto
Financial & listing details
- Annual tax amount: C$4,304
- Date on market: 10/26/2026
Price history
Price history is unavailable.
Public tax history
Tax history is unavailable.
Climate risks
Neighborhood: South Riverdale
Nearby schools
GreatSchools rating
No schools nearby
We couldn't find any schools near this home.
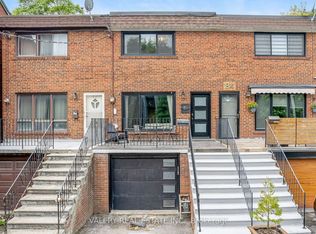

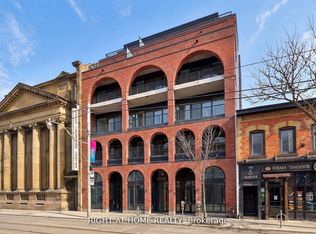
Similar homes
- C$749,9002 bd2 ba-- sqft25 Baseball Pl #1001, Toronto, ON M4M 0E7For Sale
 MLS ID #E14112588, RE/MAX HALLMARK BIBBY GROUP REALTY. TRREB
- C$669,0002 bd1 ba-- sqftRiver City II, Toronto, ON M5A 0E8For Sale
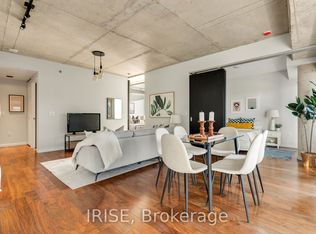 MLS ID #C14114204, IRISE. TRREB
- C$699,0001 bd1 ba-- sqft761 Queen St E #405, Toronto, ON M4M 1H3New Construction
 MLS ID #E14116046, RIGHT AT HOME REALTY INC.. TRREB
- C$689,0003 bd1 ba-- sqft275 Broadview Ave #10, Toronto, ON M4M 3H5For Sale
 MLS ID #E13854452, SUPERSTARS REALTY LTD.. TRREB
