Unlock exceptional value in one of Toronto's most sought-after neighbourhoods. This versatile, two-storey duplex with a full basement is located in the heart of South Riverdale, offering the perfect blend of urban convenience, strong rental income potential, and long-term capital appreciation. Whether you are an investor looking to add a high-yield property to your portfolio, or a buyer seeking a savvy live-in-one, rent-the-other setup, this property delivers on every front. Don't miss out on this rare East End gem that is minutes to Downtown Toronto and access to DVP and Gardiner expressway.
For sale
C$999,000
4 1st Ave, Toronto, ON M4M 1W8
3beds
2baths
Single Family Residence
Built in ----
2,041 Square Feet Lot
$-- Zestimate®
C$--/sqft
C$-- HOA
What's special
Two-storey duplexFull basement
- 7 days
- 37
- 0
Zillow last checked:
Listing updated:
Listed by:
RE/MAX HALLMARK REALTY LTD.
Source: TRREB,MLS®#: E14117528 Originating MLS®#: Toronto Regional Real Estate Board
Facts & features
Interior
Bedrooms & bathrooms
- Bedrooms: 3
- Bathrooms: 2
Primary bedroom
- Level: Second
- Dimensions: 4.33 x 3.5
Bedroom
- Level: Second
- Dimensions: 2.37 x 3.87
Bathroom
- Level: Second
- Dimensions: 1.98 x 2.47
Bathroom
- Level: Basement
- Dimensions: 1.97 x 3.27
Dining room
- Level: Main
- Dimensions: 3.08 x 3.58
Family room
- Level: Main
- Dimensions: 3.68 x 3.52
Kitchen
- Level: Main
- Dimensions: 3.07 x 3.21
Kitchen
- Level: Second
- Dimensions: 3.07 x 3.21
Living room
- Level: Main
- Dimensions: 3.19 x 4.33
Recreation
- Level: Basement
- Dimensions: 4.33 x 7.87
Heating
- Forced Air, Gas
Cooling
- None
Features
- Other
- Basement: Full
- Has fireplace: No
Interior area
- Living area range: 1100-1500 null
Video & virtual tour
Property
Parking
- Total spaces: 1
- Parking features: Lane
Features
- Stories: 2
- Pool features: None
Lot
- Size: 2,041 Square Feet
Details
- Parcel number: 210710058
Construction
Type & style
- Home type: SingleFamily
- Property subtype: Single Family Residence
Materials
- Brick
- Foundation: Concrete
- Roof: Shingle
Utilities & green energy
- Sewer: Sewer
Community & HOA
Location
- Region: Toronto
Financial & listing details
- Annual tax amount: C$5,632
- Date on market: 10/26/2026
Price history
Price history is unavailable.
Public tax history
Tax history is unavailable.
Climate risks
Neighborhood: South Riverdale
Nearby schools
GreatSchools rating
No schools nearby
We couldn't find any schools near this home.

Similar homes
- C$998,9003 bd3 ba-- sqft20 Trolley Cres #Townhouse 209, Toronto, ON M5A 0H4For Sale
 MLS ID #C14138968, BABIAK TEAM REAL ESTATE BROKERAGE LTD.. TRREB
- C$979,0002 bd2 ba-- sqft747 Queen St E #401, Toronto, ON M4M 1H3For Sale
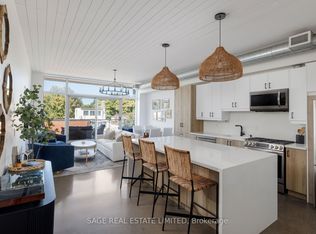 MLS ID #E14138280, SAGE REAL ESTATE LIMITED. TRREB
- C$1,049,0003 bd2 ba-- sqft66 Wardell St, Toronto, ON M4M 2L6For Sale
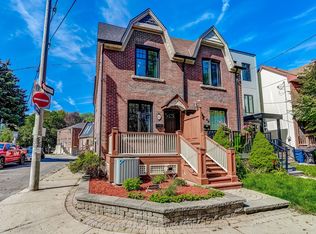 MLS ID #E13827930, ROYAL LEPAGE REAL ESTATE SERVICES LTD.. TRREB
- C$1,100,0004 bd2 ba-- sqft776 Gerrard St E, Toronto, ON M4M 1Y6For Sale
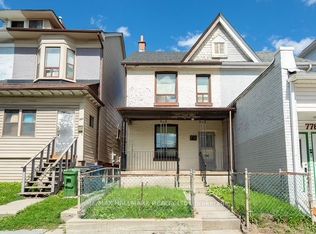 MLS ID #E13862454, RE/MAX HALLMARK REALTY LTD.. TRREB
