Brand-new boutique living at Biblio Lofts. Bright two-bedroom, two-bath suite offering 854 square feet plus a 69 square foot balcony. It features premium finishes, hardwood flooring, and an upgraded Scavolini kitchen with Miele appliances, plus installed blinds. Includes parking and locker. Intimate 28 suite building with fitness centre, social room, and rooftop terrace. Ideally situated between Riverdale and Leslieville, steps to shops, parks, and everyday amenities. Just a one-minute walk to the 501 Queen streetcar, providing convenient access to Queen Subway Station at Yonge, approximately 15 to 20 minutes by streetcar, with easy DVP access and walking distance to the future Ontario Line. The area also boasts an abundance of great coffee shops, boutiques, and restaurants, making this an exceptional opportunity to enjoy contemporary living in Toronto's vibrant east end. Conveniently located with easy access to Billy Bishop Toronto City Airport.
New construction
C$1,025,000
761 Queen St E #404, Toronto, ON M4M 1H3
2beds
2baths
Apartment
Built in ----
-- sqft lot
$-- Zestimate®
C$--/sqft
C$868/mo HOA
What's special
Bright two-bedroom two-bath suitePremium finishesHardwood flooringInstalled blindsRooftop terrace
- 1 day
- 4
- 1
Zillow last checked:
Listing updated:
Listed by:
RIGHT AT HOME REALTY INC.
Source: TRREB,MLS®#: E13933826 Originating MLS®#: Toronto Regional Real Estate Board
Originating MLS®#: Toronto Regional Real Estate BoardFacts & features
Interior
Bedrooms & bathrooms
- Bedrooms: 2
- Bathrooms: 2
Heating
- Heat Pump, Gas
Cooling
- Central Air
Appliances
- Included: Built-In Oven
- Laundry: Ensuite
Features
- Separate Heating Controls
- Flooring: Carpet Free
- Basement: None
- Has fireplace: No
Interior area
- Living area range: 800-899 null
Video & virtual tour
Property
Parking
- Total spaces: 1
- Parking features: Garage Door Opener
- Has garage: Yes
Features
- Exterior features: Open Balcony
Lot
- Features: Library, Public Transit
Details
- Parcel number: 0
Construction
Type & style
- Home type: Apartment
- Property subtype: Apartment
Materials
- Brick Front
Condition
- New construction: Yes
Community & HOA
Community
- Security: Smoke Detector(s)
HOA
- Amenities included: Gym, Party Room/Meeting Room, Rooftop Deck/Garden
- Services included: Common Elements Included, Parking Included
- HOA fee: C$868 monthly
- HOA name: TSCC
Location
- Region: Toronto
Financial & listing details
- Date on market: 10/13/2026
Price history
Price history is unavailable.
Public tax history
Tax history is unavailable.
Climate risks
Neighborhood: South Riverdale
Nearby schools
GreatSchools rating
No schools nearby
We couldn't find any schools near this home.

Similar homes
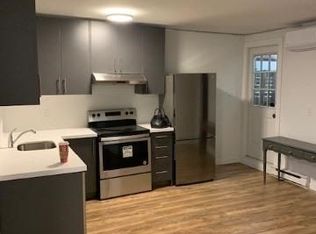
- C$1,024,9002 bd2 ba-- sqftRiverside Lofts, Toronto, ON M4M 1H3For Sale
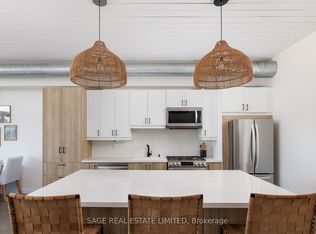 MLS ID #E13835896, SAGE REAL ESTATE LIMITED. TRREB
 - C$949,0002 bd2 ba-- sqft16 Louvain Ave, Toronto, ON M4M 1N9For Sale
 MLS ID #E14028656, ROYAL LEPAGE REAL ESTATE SERVICES HEAPS ESTRIN TEAM. TRREB
 - C$918,0003 bd3 ba-- sqft170 Bayview Ave Unit Townhouse 105, Toronto, ON M5A 0M4For Sale
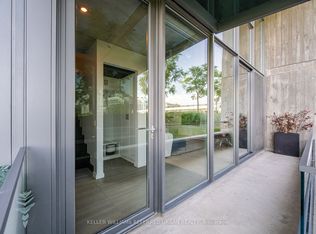 MLS ID #C14011966, KELLER WILLIAMS REFERRED URBAN REALTY. TRREB
 - C$788,0002 bd1 ba-- sqft747 Queen St E #204, Toronto, ON M4M 1H3For Sale
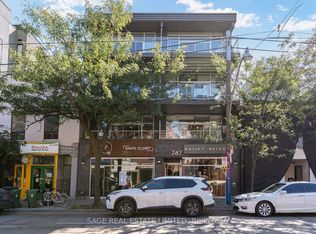 MLS ID #E13826210, SAGE REAL ESTATE LIMITED. TRREB
