Welcome to this beautifully renovated 3 bedrooms home in heart of Toronto. This bright and stylish residence has been completely updated from top to bottom, offering modern finishes and thoughtful design throughout. The open-concept main floor with 9.5ft ceiling, is filled with natural light and features elegant lighting, wide plank hardwood flooring, and a stunning living space with a contemporary fireplace and custom built-in shelving. The sleek chef's kitchen boasts brand-new cabinetry, stone countertops, premium appliances, and a walkout to the backyard-perfect for everyday living and entertaining. With 3 spacious bedrooms and all-new interior finishes, this turnkey home blends modern comfort with sophisticated style in a vibrant Toronto neighborhood.
For sale
C$999,000
547 Eastern Ave, Toronto, ON M4M 1C8
3beds
3baths
Townhouse
Built in ----
1,354 Square Feet Lot
$-- Zestimate®
C$--/sqft
C$-- HOA
What's special
Beautifully renovatedBright and stylish residenceModern finishesThoughtful designOpen-concept main floorFilled with natural lightElegant lighting
- 28 days
- 94
- 14
Zillow last checked:
Listing updated:
Listed by:
BAY STREET GROUP INC.
Source: TRREB,MLS®#: E13785896 Originating MLS®#: Toronto Regional Real Estate Board
Originating MLS®#: Toronto Regional Real Estate BoardFacts & features
Interior
Bedrooms & bathrooms
- Bedrooms: 3
- Bathrooms: 3
Primary bedroom
- Level: Second
- Dimensions: 3.38 x 4.5
Bedroom 2
- Level: Second
- Dimensions: 3.32 x 2.61
Bedroom 3
- Level: Second
- Dimensions: 3.42 x 2.88
Dining room
- Level: Main
- Dimensions: 4.6 x 4.36
Great room
- Level: Basement
- Dimensions: 4.14 x 3.81
Kitchen
- Level: Main
- Dimensions: 3.41 x 3.83
Living room
- Level: Main
- Dimensions: 4.6 x 4.36
Heating
- Forced Air, Gas
Cooling
- Central Air
Appliances
- Included: Water Heater
Features
- Flooring: Carpet Free
- Basement: Finished
- Has fireplace: Yes
Interior area
- Living area range: 1100-1500 null
Property
Features
- Stories: 2
- Pool features: None
Lot
- Size: 1,354 Square Feet
Details
- Parcel number: 210530038
Construction
Type & style
- Home type: Townhouse
- Property subtype: Townhouse
Materials
- Brick
- Foundation: Concrete
- Roof: Unknown
Utilities & green energy
- Sewer: Sewer
Community & HOA
Location
- Region: Toronto
Financial & listing details
- Annual tax amount: C$4,177
- Date on market: 9/15/2026
Price history
Price history is unavailable.
Public tax history
Tax history is unavailable.
Climate risks
Neighborhood: South Riverdale
Nearby schools
GreatSchools rating
No schools nearby
We couldn't find any schools near this home.

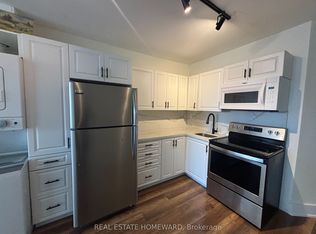


Similar homes
- C$998,0003 bd2 ba-- sqft51 Saint Paul St, Toronto, ON M5A 3H2For Sale
 MLS ID #C13795840, REAL BROKER ONTARIO LTD.. TRREB
 - C$999,9993 bd3 ba-- sqft55 Chilton Rd, Toronto, ON M4J 3C7For Sale
 MLS ID #E13874934, HOMELIFE LANDMARK REALTY INC.. TRREB
 - C$1,048,0003 bd2 ba-- sqft116 George St #N110, Toronto, ON M5A 3S2New Construction
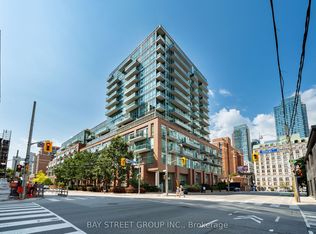 MLS ID #C13681410, BAY STREET GROUP INC.. TRREB
 - C$998,8004 bd3 ba-- sqft11 Everson Dr #105, Toronto, ON M2N 7B9For Sale
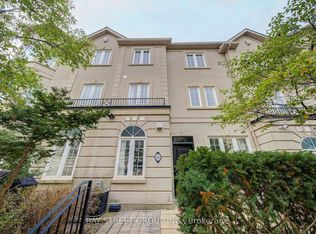 MLS ID #C13857984, BAY STREET GROUP INC.. TRREB
