Skip main navigation
Off market
  • Price Unknown

    596 Eastern Ave #1A, Toronto, ON M4M 0B9

    2beds
    841sqft
    Townhouse
    Built in ----
    -- sqft lot
    $-- Zestimate®
    C$--/sqft
    C$3,317 Estimated rent

    Home value

    Not available

    Estimated sales range

    Not available

    Not available

    Loading
    Loading...

    Owner options

    List your home for rent

    C$3,317/mo

    Rent Zestimate®

    Find your next renter with Zillow Rental Manager. Plus, with online applications, you can quickly screen prospective tenants – for free.

    Learn more

    C$3,317/mo

    Rent Zestimate®

    Refinance and save

    Refinancing to a lower rate could help reduce your monthly payments and save thousands over the life of the loan.

    See today's rates

    Explore your selling options

    Work with a Zillow partner agent

    Leverage their expertise and Zillow's premium Showcase listings to get your home seen by more buyers.

    Get started

    List with your own agent

    Get your home in front of millions of buyers by listing it on Zillow.

    Learn how to do it

    Sell it yourself

    Take full control of how buyers see your home on Zillow by listing For Sale by Owner (FSBO).

    List your home

    What's special

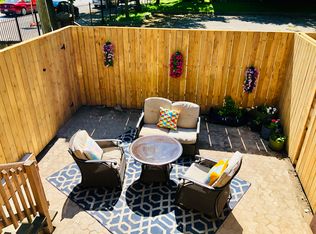
    Private rooftop terraceModern open-concept flowNewly installed vinyl flooringPot lightingFireplace feature


    596 Eastern Avenue Welcome to 596 Eastern Ave in Leslieville (10/10 perfect Walk score!) - a versatile two-bedroom+ office/third bedroom condo alternative with private rooftop terrace next to Toronto's Film District. No tenants above or below you! The upper level comes with a flex room with its own ensuite bath + shower, ideal as a workspace, creative studio, guest suite, or fully functional third bedroom alternative. Forced air heating and central A/C throughout. The main living level features modern open-concept flow, newly installed vinyl flooring (Jan 2026), pot lighting, and a functional kitchen with centre island - perfect for daily cooking or dinner hosting. Two bedrooms sit on the same floor, allowing ease of use. Upstairs, the versatile office suite becomes a private retreat - complete with ensuite washroom, fireplace feature, and new vinyl flooring (Jan 2026) as well as a direct walkout to a dedicated rooftop terrace. An outdoor living extension perfect for morning coffee, evening wine, BBQs, gardening, or relaxing. Located steps to the 24hr Queen Street car line, enjoy nearby parks, cafes, gyms, Shoppers Drug Mart, Loblaws, Freshco, and quick access to downtown. There's ample free parking on Pape Ave within City of Toronto parking guidelines, as well as street permit parking available. Tenant responsible for all utilities (hydro, gas, water) and garbage.

    This property is off market, which means it's not currently listed for sale or rent on Zillow. This may be different from what's available on other websites or public sources.

    Zillow last checked:

    Listing updated:

    Source: Zillow Rentals

    Facts & features

    Interior

    Bedrooms & bathrooms
    • Bedrooms: 2
    • Bathrooms: 2
    • Full bathrooms: 2
    Interior area
    • Total interior livable area: 841 sqft

    Property

    Parking
    • Details: Contact manager
    Features
    • Exterior features: Garbage not included in rent, Gas not included in rent, No Utilities included in rent, Water not included in rent

    Construction

    Type & style
    • Home type: Townhouse
    • Property subtype: Townhouse

    Community & neighborhood

    Location
    • Region: Toronto

    HOA & financial

    Other fees
    • Deposit fee: C$5,998

    Price history

    DateEventPrice
    3/28/2026Listing removedC$2,999C$4/sqft
    Source: Zillow Rentals Report a problem
    2/3/2026Listed for rentC$2,999C$4/sqft
    Source: Zillow Rentals Report a problem

    Public tax history

    Tax history is unavailable.

    Neighborhood: South Riverdale

    Nearby schools

    GreatSchools rating

    No schools nearby

    We couldn't find any schools near this home.