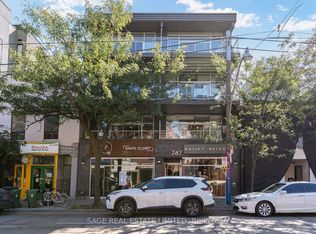
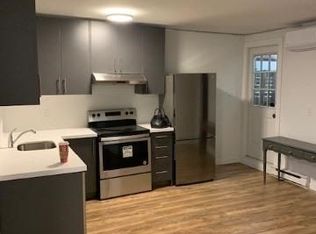
RIVERSIDE ROYALTY - a rare top-floor loft in the heart of Riverside, just steps from Broadview. Over 1,000 sq ft, completely renovated, with polished concrete floors running throughout, exceptionally high ceilings and exposed ductwork for authentic loft character. The kitchen is a true showstopper - one you almost never see in a condo of any kind: full sized stainless steel appliances, a gas range, a double fridge, a massive island with room for stools, and clever hidden storage tucked throughout. Open concept to the dining/living space, the floor-to-ceiling windows drench the entire unit in natural light. The primary suite offers a full bedroom with its own spa-like ensuite bathroom and built-in wardrobes. A large den with a skylight and another built-in wardrobe adds exceptional flexibility - use it as a home office or guest space, or easily convert it into a full second bedroom. Step out onto your uncovered spacious north-facing balcony with a full top-floor vantage over the neighbourhood. Riverside Lofts is one of the most exclusive buildings in the community with only 12 lofts. Each of them as unique as the next. Parking and a tandem locker are included - a rare combination this close to the core. Riverside is one of the east end's most-loved pockets: steps to the Don Trail and Riverdale Park, minutes to Leslieville, and surrounded by the boutiques, cafés and restaurants lining Queen Street East. A true top-floor loft in one of the city's best neighbourhoods - Long Live Queen East.
For sale
C$1,099,000
747 Queen St E #401, Toronto, ON M4M 1H3
2beds
2baths
Apartment
Built in ----
-- sqft lot
$-- Zestimate®
C$--/sqft
C$937/mo HOA
What's special
Top-floor loftCompletely renovatedExceptionally high ceilingsGas rangeDouble fridgeSpa-like ensuite bathroomBuilt-in wardrobes
- 3 days
- 14
- 1
Zillow last checked:
Listing updated:
Listed by:
SAGE REAL ESTATE LIMITED
Source: TRREB,MLS®#: E13835896 Originating MLS®#: Toronto Regional Real Estate Board
Originating MLS®#: Toronto Regional Real Estate BoardFacts & features
Interior
Bedrooms & bathrooms
- Bedrooms: 2
- Bathrooms: 2
Primary bedroom
- Level: Main
- Dimensions: 3.35 x 3.05
Bathroom
- Level: Main
- Dimensions: 2.09 x 2.25
Bathroom
- Level: Main
- Dimensions: 1.53 x 1.37
Den
- Level: Main
- Dimensions: 3.89 x 2.77
Dining room
- Level: Main
- Dimensions: 1.78 x 3.45
Kitchen
- Level: Main
- Dimensions: 4.9 x 4.66
Living room
- Level: Main
- Dimensions: 3.25 x 3.45
Heating
- Forced Air, Gas
Cooling
- Central Air
Appliances
- Included: Water Heater Owned
- Laundry: Ensuite
Features
- Storage, Storage Area Lockers
- Flooring: Carpet Free
- Basement: None
- Has fireplace: No
Interior area
- Living area range: 1000-1199 null
Video & virtual tour
Property
Parking
- Total spaces: 1
- Parking features: Covered, Surface
- Has garage: Yes
Features
- Exterior features: Open Balcony
Lot
- Features: Library, Park, Public Transit
Details
- Parcel number: 128820019
- Other equipment: Intercom
Construction
Type & style
- Home type: Apartment
- Property subtype: Apartment
Materials
- Brick
Community & HOA
Community
- Security: Smoke Detector(s)
HOA
- Amenities included: BBQs Allowed
- Services included: Water Included, Parking Included, Building Insurance Included, Common Elements Included, Heat Included
- HOA fee: C$937 monthly
- HOA name: TSCC
Location
- Region: Toronto
Financial & listing details
- Annual tax amount: C$4,102
- Date on market: 9/28/2026
Price history
Price history is unavailable.
Public tax history
Tax history is unavailable.
Climate risks
Neighborhood: South Riverdale
Nearby schools
GreatSchools rating
No schools nearby
We couldn't find any schools near this home.

Similar homes
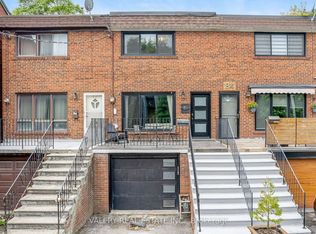
- C$1,089,9002 bd2 ba-- sqft21 Brighton Ave, Toronto, ON M4M 1P3For Sale
 MLS ID #E13838634, ROYAL LEPAGE ESTATE REALTY. TRREB
 - C$1,079,0002 bd2 ba-- sqft549 Shuter St, Toronto, ON M5A 1X9For Sale
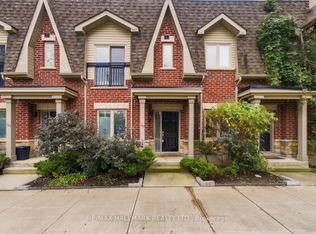 MLS ID #C13843316, RE/MAX HALLMARK REALTY LTD.. TRREB
 - C$1,325,0002 bd2 ba-- sqft326 Carlaw Ave #124, Toronto, ON M4M 3N8For Sale
 MLS ID #E13849938, ROYAL LEPAGE TERREQUITY SW REALTY. TRREB
 - C$879,0003 bd2 ba-- sqft510 King St E #330, Toronto, ON M5A 0E5For Sale
 MLS ID #C13852500, CHESTNUT PARK REAL ESTATE LIMITED. TRREB
