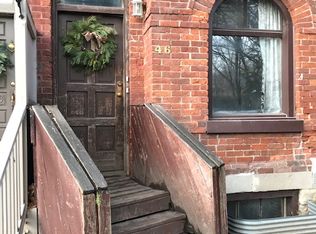
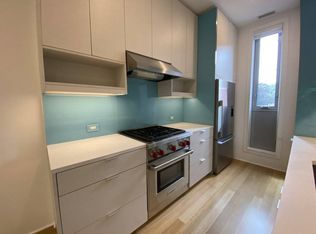
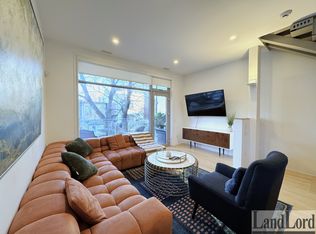
An extraordinary opportunity awaits on one of Leslieville's most iconic and beloved streets! Set along picturesque De Grassi Street, this charming residence makes a lasting first impression with its grand curb appeal, timeless character and undeniable presence. Offering 3+1 bedrooms and a 1 bathroom, this home presents an exciting opportunity for those with vision and creativity to completely reimagine its interiors and transform it into something truly spectacular. The possibilities are endless for those looking to create their dream home in an exceptional location. Beyond the front door, experience everything that makes Leslieville one of Toronto's most cherished neighbourhoods. Enjoy vibrant Queen Street East, incredible restaurants, charming cafés, boutique shops, beautiful parks and excellent schools, all just moments away. With convenient access to transit, major highways, downtown Toronto and the Beaches, the best of city living is at your doorstep. A rare opportunity to create something truly special in a neighbourhood where location, lifestyle and community come together beautifully. An exceptional address. An incredible opportunity. A home ready for its next chapter.
For sale
C$949,000
109 De Grassi St, Toronto, ON M4M 2K5
4beds
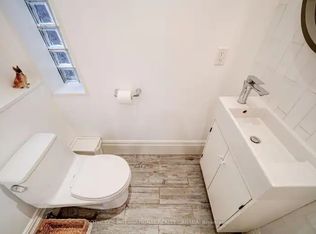
1baths
Single Family Residence
Built in ----
1,860 Square Feet Lot
$-- Zestimate®
C$--/sqft
C$-- HOA
What's special
Grand curb appealTimeless character
- 20 hours
- 19
- 3
Zillow last checked:
Listing updated:
Listed by:
REAL BROKER ONTARIO LTD.
Source: TRREB,MLS®#: E14143724 Originating MLS®#: Toronto Regional Real Estate Board
Facts & features
Interior
Bedrooms & bathrooms
- Bedrooms: 4
- Bathrooms: 1
Heating
- Forced Air, Gas
Cooling
- None
Features
- None
- Basement: Unfinished
- Has fireplace: No
Interior area
- Living area range: 700-1100 null
Property
Parking
- Parking features: None
Features
- Stories: 2.5
- Pool features: None
Lot
- Size: 1,860 Square Feet
Details
- Parcel number: 210750172
Construction
Type & style
- Home type: SingleFamily
- Property subtype: Single Family Residence
Materials
- Brick
- Foundation: Block
- Roof: Asphalt Shingle
Utilities & green energy
- Sewer: Sewer
Community & HOA
Location
- Region: Toronto
Financial & listing details
- Annual tax amount: C$6,085
- Date on market: 11/3/2026
Price history
Price history is unavailable.
Public tax history
Tax history is unavailable.
Climate risks
Neighborhood: South Riverdale
Nearby schools
GreatSchools rating
No schools nearby
We couldn't find any schools near this home.
Similar homes
- C$999,0003 bd2 ba-- sqft4 1st Ave, Toronto, ON M4M 1W8For Sale
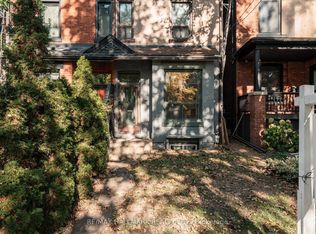 MLS ID #E14117528, RE/MAX HALLMARK REALTY LTD.. TRREB
- C$979,0002 bd2 ba-- sqft747 Queen St E #401, Toronto, ON M4M 1H3For Sale
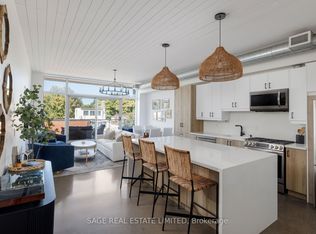 MLS ID #E14138280, SAGE REAL ESTATE LIMITED. TRREB
- C$849,0003 bd2 ba-- sqft15 Baseball Pl N #923, Toronto, ON M4M 0E6For Sale
 MLS ID #E14139756, CENTURY 21 PARKLAND LTD.. TRREB
- C$1,049,0003 bd2 ba-- sqft66 Wardell St, Toronto, ON M4M 2L6For Sale
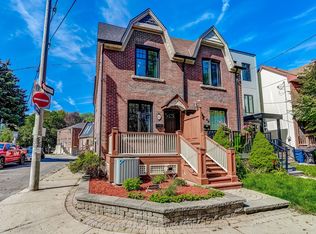 MLS ID #E13827930, ROYAL LEPAGE REAL ESTATE SERVICES LTD.. TRREB
