Some streets just have that special feeling, and Blong Avenue is one of them! Tucked away on one of Leslieville's most charming, tree-lined cul-de-sacs, 12 Blong Avenue offers a peaceful residential setting just steps from the vibrant heart of Queen Street East. Enjoy some of the city's best bakeries, cafés, restaurants, independent shops and neighbourhood favourites, all practically at your doorstep! This character-filled Victorian row house offers you three genuine bedrooms, beautiful original hardwood floors and a bright, sun-filled main floor where classic architectural charm creates a warm and inviting atmosphere. A fresh functional kitchen with upgraded appliances connects to your rear outdoor space, while a rarely offered main-floor powder room adds everyday convenience. The partially finished basement provides additional flexibility and an opportunity to make the space your own. Step outside to a newly renovated back area w/t a beautifully paved patio & landscaped garden beds. A newly added privacy fence, creates a more secluded outdoor setting; complete with your own secure and gated private parking space! Situated within the sought-after Riverdale Collegiate catchment, this home combines the tranquility of a quiet, established street with the unbeatable convenience of Leslieville living. Location matters and 12 Blong offers a combination of features that are increasingly difficult to find in this neighbourhood.
For sale
C$1,089,000
12 Blong Ave, Toronto, ON M4M 1P2
3beds
2baths
Townhouse
Built in ----
1,200 Square Feet Lot
$-- Zestimate®
C$--/sqft
C$-- HOA
What's special
Tree-lined cul-de-sacCharacter-filled victorian row houseThree genuine bedroomsBeautiful original hardwood floorsBright sun-filled main floorClassic architectural charmLandscaped garden beds
- 1 day
- 14
- 2
Zillow last checked:
Listing updated:
Listed by:
KELLER WILLIAMS REFERRED URBAN REALTY
Source: TRREB,MLS®#: E14139814 Originating MLS®#: Toronto Regional Real Estate Board
Facts & features
Interior
Bedrooms & bathrooms
- Bedrooms: 3
- Bathrooms: 2
Heating
- Forced Air, Gas
Cooling
- Central Air
Features
- Storage
- Basement: Partially Finished
- Has fireplace: No
Interior area
- Living area range: 700-1100 null
Video & virtual tour
Property
Parking
- Total spaces: 1
- Parking features: Lane
Features
- Stories: 2
- Patio & porch: Porch, Patio
- Exterior features: Paved Yard, Lighting, Landscaped, Privacy
- Pool features: None
Lot
- Size: 1,200 Square Feet
- Features: Arts Centre, Cul de Sac/Dead End, Library, Park, Public Transit, School
Details
- Additional structures: Fence - Full, Storage
- Parcel number: 210570263
Construction
Type & style
- Home type: Townhouse
- Property subtype: Townhouse
Materials
- Brick, Vinyl Siding
- Foundation: Brick, Concrete Block
- Roof: Asphalt Shingle,Flat
Utilities & green energy
- Sewer: Sewer
Community & HOA
Community
- Security: Security Gate
Location
- Region: Toronto
Financial & listing details
- Annual tax amount: C$5,409
- Date on market: 11/2/2026
Price history
Price history is unavailable.
Public tax history
Tax history is unavailable.
Climate risks
Neighborhood: South Riverdale
Nearby schools
GreatSchools rating
No schools nearby
We couldn't find any schools near this home.

Similar homes
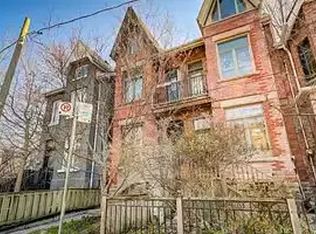
- C$1,089,9002 bd2 ba-- sqft21 Brighton Ave, Toronto, ON M4M 1P3For Sale
 MLS ID #E13838634, ROYAL LEPAGE ESTATE REALTY. TRREB
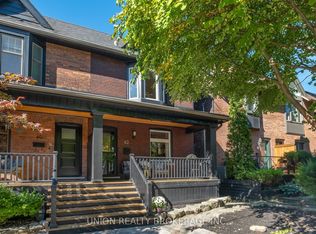
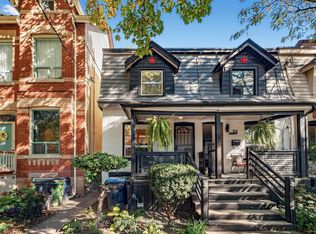
- C$1,125,0003 bd2 ba-- sqft57 Morse St, Toronto, ON M4M 2P7For Sale
 MLS ID #E14118718, ROYAL LEPAGE TERREQUITY REALTY. TRREB
- C$1,149,9993 bd3 ba-- sqft1238 Dundas St E #Townhouse 110, Toronto, ON M4M 0C6For Sale
 MLS ID #E14109406, RE/MAX REGAL HOMES. TRREB
- C$1,199,0003 bd2 ba-- sqft952 Dundas St E, Toronto, ON M4M 1R3For Sale
 MLS ID #E14098502, UNION CAPITAL REALTY. TRREB
