Welcome to this beautifully and completely renovated 2 storey home in the heart of vibrant Leslieville! Thoughtfully updated from top to bottom and freshly painted throughout, this move in ready home offers 3 spacious bedrooms, 3.5 bathrooms, and a fully finished basement with its own separate entrance, providing excellent potential for additional rental income or extended family living. The primary bedroom features a private 3 piece ensuite and closet, creating a comfortable retreat. Bright, warm, and inviting living spaces offer the perfect blend of modern finishes, functionality, and everyday comfort. Recent exterior improvements, including new shingles on the garage, add to the home's appeal. Ideally located just minutes from Gerrard Square, parks, schools, transit, trendy shops, restaurants, and everything Leslieville has to offer. An exceptional opportunity to own a fully renovated home in one of Toronto's most desirable neighbourhoods!
For sale
C$1,250,000
77 A Badgerow Ave, Toronto, ON M4M 1V5
4beds
4baths
Townhouse
Built in ----
1,853 Square Feet Lot
$-- Zestimate®
C$--/sqft
C$-- HOA
What's special
Freshly painted throughoutModern finishesRecent exterior improvements
- 11 hours
- 13
- 0
Zillow last checked:
Listing updated:
Listed by:
RE/MAX HALLMARK REALTY LTD.
Source: TRREB,MLS®#: E14115822 Originating MLS®#: Toronto Regional Real Estate Board
Facts & features
Interior
Bedrooms & bathrooms
- Bedrooms: 4
- Bathrooms: 4
Primary bedroom
- Description: Primary Bedroom
- Level: Second
- Area: 7.87 Square Meters
- Area source: Other
- Dimensions: 3.16 x 2.49
Bedroom
- Description: Bedroom
- Level: Basement
- Area: 5.25 Square Meters
- Area source: Other
- Dimensions: 2.84 x 1.85
Bedroom 2
- Description: Bedroom 2
- Level: Second
- Area: 6.94 Square Meters
- Area source: Other
- Dimensions: 3.14 x 2.21
Bedroom 3
- Description: Bedroom 3
- Level: Second
- Area: 5.96 Square Meters
- Area source: Other
- Dimensions: 2.84 x 2.10
Dining room
- Description: Dining Room
- Level: Main
- Area: 7.37 Square Meters
- Area source: Other
- Dimensions: 3.15 x 2.34
Kitchen
- Description: Kitchen
- Level: Main
- Area: 6.83 Square Meters
- Area source: Other
- Dimensions: 3.05 x 2.24
Living room
- Description: Living Room
- Level: Main
- Area: 6.91 Square Meters
- Area source: Other
- Dimensions: 3.14 x 2.20
Recreation
- Description: Recreation
- Level: Basement
- Area: 10.08 Square Meters
- Area source: Other
- Dimensions: 4.03 x 2.50
Heating
- Forced Air, Gas
Cooling
- Central Air
Features
- None
- Basement: Finished,Separate Entrance
- Has fireplace: No
Interior area
- Living area range: 1100-1500 null
Property
Parking
- Total spaces: 1
- Parking features: Lane
- Has garage: Yes
Features
- Stories: 2
- Pool features: None
Lot
- Size: 1,853 Square Feet
- Features: Cul de Sac/Dead End, Park, Public Transit, Rec./Commun.Centre
Details
- Parcel number: 210500393
Construction
Type & style
- Home type: Townhouse
- Property subtype: Townhouse
- Attached to another structure: Yes
Materials
- Brick, Other
- Foundation: Poured Concrete
- Roof: Asphalt Shingle
Utilities & green energy
- Sewer: Sewer
Community & HOA
Location
- Region: Toronto
Financial & listing details
- Annual tax amount: C$6,215
- Date on market: 10/26/2026
Price history
Price history is unavailable.
Public tax history
Tax history is unavailable.
Climate risks
Neighborhood: South Riverdale
Nearby schools
GreatSchools rating
No schools nearby
We couldn't find any schools near this home.


Similar homes
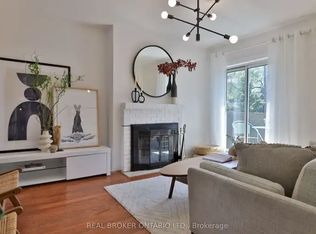
- C$1,149,9993 bd3 ba-- sqft1238 Dundas St E #Townhouse 110, Toronto, ON M4M 0C6For Sale
 MLS ID #E14109406, RE/MAX REGAL HOMES. TRREB
- C$1,125,0003 bd2 ba-- sqft57 Morse St, Toronto, ON M4M 2P7For Sale
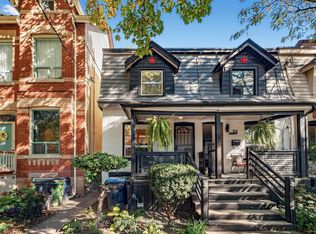 MLS ID #E14118718, ROYAL LEPAGE TERREQUITY REALTY. TRREB
- C$890,0004 bd3 ba-- sqft47 Jones Ave, Toronto, ON M4M 2Z7For Sale
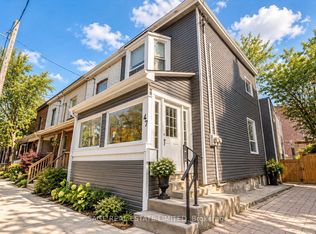 MLS ID #E14110838, SAGE REAL ESTATE LIMITED. TRREB
- C$1,199,0004 bd2 ba-- sqft346 Leslie St, Toronto, ON M4M 3E2For Sale
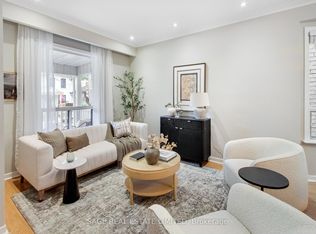 MLS ID #E14101426, SAGE REAL ESTATE LIMITED. TRREB
