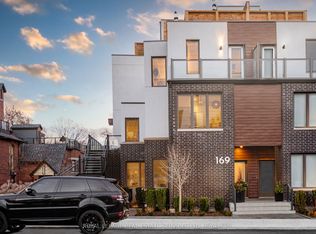
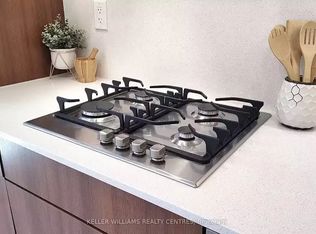
Most townhomes feel like townhomes. This one feels like a modern loft.Rare end-unit residence in the boutique One6Nine Jones community offering approximately 2,000 sq. ft. above grade across three levels, plus a private rooftop terrace.Soaring double-height ceilings, walls of windows and a dramatic open-to-above living room create an incredible sense of space. The end-unit position brings in exceptional natural light and gives the home an open, airy feel rarely found in urban living.The kitchen features quartz countertops, stainless steel appliances and a large centre island, with an open layout that flows into the dining and living areas.The private primary retreat occupies its own level and includes a 3-piece ensuite. Two additional bedrooms, another full bathroom and a separate family room provide flexible space for family, guests or a home office.Up top, the private rooftop terrace creates an incredible outdoor extension of the home, perfect for BBQs, summer dinners, morning coffee or evening drinks.Original owners. First time offered. One owned parking space included.Located in the heart of Leslieville, close to Queen Street East, local cafés and restaurants, parks, transit and everything that makes Toronto's east end such a great place to live.Check out the virtual tour. It's awesome.
For sale
C$1,279,000
169 Jones Ave #12, Toronto, ON M4M 3A2
3beds
3baths
Townhouse
Built in ----
-- sqft lot
$-- Zestimate®
C$--/sqft
C$761/mo HOA
What's special
Private rooftop terraceSoaring double-height ceilingsWalls of windowsExceptional natural lightOpen airy feelKitchen features quartz countertopsStainless steel appliances
- 19 days
- 27
- 11
Zillow last checked:
Listing updated:
Listed by:
IRISE
Source: TRREB,MLS®#: E13840764 Originating MLS®#: Toronto Regional Real Estate Board
Originating MLS®#: Toronto Regional Real Estate BoardFacts & features
Interior
Bedrooms & bathrooms
- Bedrooms: 3
- Bathrooms: 3
Bedroom
- Level: Third
- Dimensions: 3.09 x 4.6
Bedroom
- Level: Main
- Dimensions: 2.78 x 3.94
Bedroom 2
- Level: Main
- Dimensions: 2.76 x 3.88
Dining room
- Level: Second
- Dimensions: 3.7 x 3.24
Family room
- Level: Main
- Dimensions: 3.87 x 3.72
Kitchen
- Level: Second
- Dimensions: 3.53 x 4.65
Living room
- Level: Second
- Dimensions: 4.83 x 4.9
Heating
- Forced Air, Gas
Cooling
- Central Air
Appliances
- Laundry: Ensuite
Features
- Separate Heating Controls, Other
- Flooring: Carpet Free
- Basement: None
- Has fireplace: No
Interior area
- Living area range: 2000-2249 null
Video & virtual tour
Property
Parking
- Total spaces: 1
- Parking features: None
- Has garage: Yes
Features
- Stories: 3
- Patio & porch: Patio
- Exterior features: Terrace Balcony
Details
- Parcel number: 767160046
Construction
Type & style
- Home type: Townhouse
- Property subtype: Townhouse
Materials
- Brick
- Roof: Other
Community & HOA
HOA
- Services included: Common Elements Included, Parking Included
- HOA fee: C$761 monthly
- HOA name: TSCC
Location
- Region: Toronto
Financial & listing details
- Annual tax amount: C$6,839
- Date on market: 9/29/2026
Price history
Price history is unavailable.
Public tax history
Tax history is unavailable.
Climate risks
Neighborhood: South Riverdale
Nearby schools
GreatSchools rating
No schools nearby
We couldn't find any schools near this home.

Similar homes
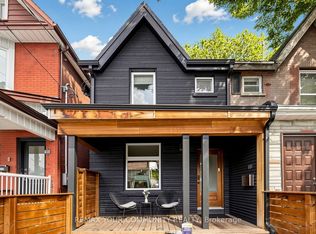
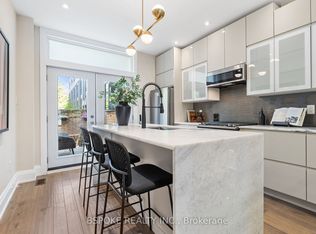
- C$1,259,9004 bd2 ba-- sqft75 Laing St, Toronto, ON M4L 2N4For Sale
 MLS ID #E13761774, BSPOKE REALTY INC.. TRREB
 - C$1,149,0004 bd3 ba-- sqft11 Stonedale Placeway, Toronto, ON M3B 1W2For Sale
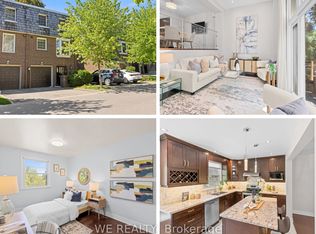 MLS ID #C13884854, WE REALTY. TRREB
 - C$1,323,0004 bd2 ba-- sqft379 Scarborough Rd, Toronto, ON M4E 3N1For Sale
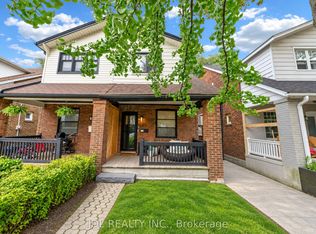 MLS ID #E13831328, JDL REALTY INC.. TRREB
 - C$1,495,0003 bd3 ba-- sqft51 Paul Lane Gdns #Townhouse 05, Toronto, ON M5T 0E1For Sale
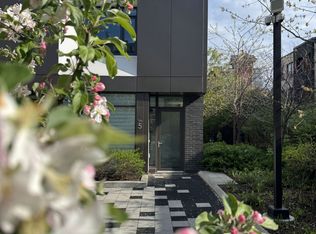 MLS ID #C13783454, BOSLEY REAL ESTATE LTD.. TRREB
