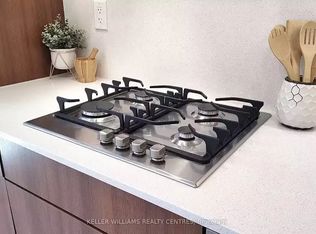
Live, work, and play across approximately 3,152 sq. ft. of interior living space in this stunning end-unit townhouse, filled with natural light in family-friendly Leslieville. With five levels of indoor/outdoor living space, parking, and views of the Toronto skyline, welcome to 2-169 Jones Ave. This home features custom upgrades, including designer lighting, black window shutters, Closets by Design, and high-end engineered wood flooring throughout. The main floor opens into an expansive, open-concept living and dining area, perfect for entertaining. The custom kitchen boasts an oversized island with Caesarstone counters, stainless steel appliances, a chef's gas range, and ample pantry storage. A grand powder room and organized closet space complete this level. The second floor features a spacious landing that opens to a bright home office or family room. Down the hall are two large bedrooms with ample closets, a semi-ensuite washroom, and a convenient laundry room. The third floor is a luxurious primary suite with a separate lounge or workout area, private balcony, and an opulent ensuite featuring a double vanity, LED-lit mirror, marble shower, and deep soaker tub. A spacious walk-in closet with custom organization completes the suite. The expansive rooftop offers a private city escape, perfect for dining, grilling, and enjoying the Toronto skyline. It includes a natural gas hookup, water hose bib, and cable line for an outdoor TV. The recently renovated lower level includes a versatile recreation room/home office, two large walk-in storage closets, a full bathroom, and a guest room or home gym, offering flexible living space. Located a short walk from the best of Leslieville, including shopping, restaurants, and groceries. Easy access to the Gerrard streetcar, Queen East, The Beach, and downtown Toronto. The home includes one garage parking spot and ample street parking options in front of the unit. *Don't miss the video tour (excludes the finished lower level)*
For sale
C$1,435,000
169 Jones Ave #2, Toronto, ON M4M 3A2
4beds
4baths
Townhouse
Built in ----
-- sqft lot
$-- Zestimate®
C$--/sqft
C$1,014/mo HOA
What's special
- 1 day
- 3
- 0
Zillow last checked:
Listing updated:
Listed by:
ROYAL LEPAGE REAL ESTATE SERVICES LTD.
Source: TRREB,MLS®#: E13874472 Originating MLS®#: Toronto Regional Real Estate Board
Originating MLS®#: Toronto Regional Real Estate BoardFacts & features
Interior
Bedrooms & bathrooms
- Bedrooms: 4
- Bathrooms: 4
Bedroom
- Description: Bedroom
- Level: Third
- Area: 32.24 Square Meters
- Area source: Other
- Dimensions: 7.98 x 4.04
Bedroom 2
- Description: Bedroom 2
- Level: Second
- Area: 17.74 Square Meters
- Area source: Other
- Dimensions: 4.39 x 4.04
Bedroom 3
- Description: Bedroom 3
- Level: Second
- Area: 13.65 Square Meters
- Area source: Other
- Dimensions: 2.62 x 5.21
Dining room
- Description: Dining Room
- Level: Main
- Area: 8.38 Square Meters
- Area source: Other
- Dimensions: 2.95 x 2.84
Family room
- Description: Family Room
- Level: Second
- Area: 115.47 Square Meters
- Area source: Other
- Dimensions: 2.54 x 45.46
Foyer
- Description: Foyer
- Level: Main
- Area: 5.07 Square Meters
- Area source: Other
- Dimensions: 1.57 x 3.23
Kitchen
- Description: Kitchen
- Level: Main
- Area: 14.14 Square Meters
- Area source: Other
- Dimensions: 2.59 x 5.46
Living room
- Description: Living Room
- Level: Main
- Area: 37.91 Square Meters
- Area source: Other
- Dimensions: 6.88 x 5.51
Other
- Description: Other
- Level: Basement
- Area: 90.18 Square Meters
- Area source: Other
- Dimensions: 12.32 x 7.32
Heating
- Forced Air, Gas
Cooling
- Central Air
Appliances
- Laundry: In-Suite Laundry
Features
- Storage
- Basement: Full,Finished
- Has fireplace: No
Interior area
- Living area range: 2250-2499 null
Property
Parking
- Total spaces: 1
- Parking features: Private
- Has garage: Yes
Features
- Stories: 3
- Patio & porch: Deck
- Exterior features: Landscaped, Terrace Balcony
- Has view: Yes
- View description: City
Details
- Parcel number: 767160002
Construction
Type & style
- Home type: Townhouse
- Property subtype: Townhouse
- Attached to another structure: Yes
Materials
- Brick, Stucco (Plaster)
Community & HOA
Community
- Security: None
HOA
- Services included: Common Elements Included, Building Insurance Included, Condo Taxes Included
- HOA fee: C$1,014 monthly
- HOA name: TSCC
Location
- Region: Toronto
Financial & listing details
- Annual tax amount: C$10,703
- Date on market: 10/8/2026
Price history
Price history is unavailable.
Public tax history
Tax history is unavailable.
Climate risks
Neighborhood: South Riverdale
Nearby schools
GreatSchools rating
No schools nearby
We couldn't find any schools near this home.

Similar homes
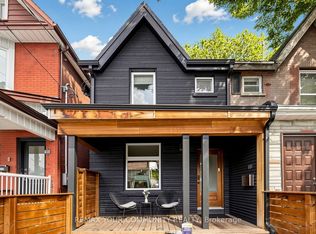
- C$1,279,0003 bd3 ba-- sqftone6nine Jones, Toronto, ON M4M 3A2For Sale
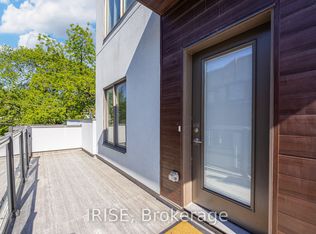 MLS ID #E13840764, IRISE. TRREB
 - C$1,469,0004 bd3 ba-- sqft1331 Queen St E #Townhouse 01, Toronto, ON M4L 0B1New Construction
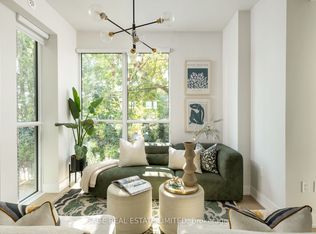 MLS ID #E13839364, SAGE REAL ESTATE LIMITED. TRREB
 - C$1,848,0005 bd5 ba-- sqft26 Caroline Ave, Toronto, ON M4M 2X7For Sale
 MLS ID #E13872648, CHESTNUT PARK REAL ESTATE LIMITED. TRREB
 - C$1,289,0003 bd2 ba-- sqft76 Withrow Ave, Toronto, ON M4K 1C9For Sale
 MLS ID #E13865554, REAL ESTATE HOMEWARD. TRREB
