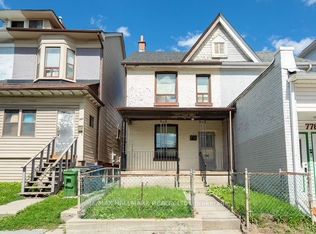
VICTORIAN SOUL. MODERN LUXURY. PRIME RIVERDALE. Some homes are renovated. Others are truly reimagined. Welcome to 130 Simpson Ave, an exceptional 1850s Victorian that has undergone a meticulous full restoration, completed in 2026. Offering over 1,800 sq. ft. of beautifully appointed living space, this is where historic character, craftsmanship & modern luxury come together effortlessly. Soaring 9-ft ceilings, engineered hardwood, gas fireplace, crystal chandeliers, custom plasterwork & elegant wall trim create interiors that feel sophisticated yet inviting. A new 3-storey addition expands the home beautifully, while 3 generous bedrooms & 3 full bathrooms provide exceptional space for family living. The stunning kitchen features floor-to-ceiling cabinetry, marble counters, farmhouse sink, gas range & Bosch appliances. The primary retreat impresses with 9-ft ceilings & a spectacular ensuite with heated marble floors, walk-in shower, soaker tub & barrel ceiling. The fully underpinned lower level offers impressive 8-ft ceilings. Outside, an English-inspired front garden, wrought-iron fencing & charming brick paths welcome you home. The private backyard offers green space, custom lighting & a gorgeous Georgian Bay stone BBQ patio with gas hookup. And then there's the newly built garage-anything but ordinary. Dramatic 15-ft ceilings, an original 1800s timber beam, EV charger, oversized sliding doors & flexible studio/office space. Parking for 3 cars. New slate roof, windows, copper eaves, heat pump, on-demand hot water & more. All in coveted Prime Riverdale, in the Withrow School district, steps to Withrow & Riverdale Parks and an easy stroll to Gerrard East coffee shops & restaurants. Historic. Sophisticated. Completely restored. Unmistakably Riverdale. This is one you absolutely want to see.
For sale
C$1,699,000
130 Simpson Ave, Toronto, ON M4K 1A3
3beds
3baths
Single Family Residence
Built in ----
1,750 Square Feet Lot
$-- Zestimate®
C$--/sqft
C$-- HOA
What's special
Historic characterModern luxuryEngineered hardwoodGas fireplaceCrystal chandeliersCustom plasterworkElegant wall trim
- 1 day
- 25
- 6
Zillow last checked:
Listing updated:
Listed by:
RE/MAX HALLMARK REALTY LTD.
Source: TRREB,MLS®#: E13865524 Originating MLS®#: Toronto Regional Real Estate Board
Originating MLS®#: Toronto Regional Real Estate BoardFacts & features
Interior
Bedrooms & bathrooms
- Bedrooms: 3
- Bathrooms: 3
Other
- Dimensions: 8.11 x 1.89
Living room
- Level: Main
- Dimensions: 4.24 x 3.01
Heating
- Forced Air, Gas
Cooling
- Central Air
Features
- Flooring: Carpet Free
- Basement: Finished
- Has fireplace: Yes
- Fireplace features: Natural Gas
Interior area
- Living area range: 1100-1500 null
Video & virtual tour
Property
Parking
- Total spaces: 3
- Parking features: Lane
- Has garage: Yes
Features
- Stories: 2
- Patio & porch: Patio
- Pool features: None
Lot
- Size: 1,750 Square Feet
- Features: Fenced Yard, Park, Place Of Worship, School, Library, Public Transit
Details
- Parcel number: 210690437
Construction
Type & style
- Home type: SingleFamily
- Property subtype: Single Family Residence
Materials
- Brick
- Foundation: Unknown
- Roof: Asphalt Shingle
Utilities & green energy
- Sewer: Sewer
Community & HOA
Location
- Region: Toronto
Financial & listing details
- Annual tax amount: C$7,390
- Date on market: 10/6/2026
Price history
Price history is unavailable.
Public tax history
Tax history is unavailable.
Climate risks
Neighborhood: North Riverdale
Nearby schools
GreatSchools rating
No schools nearby
We couldn't find any schools near this home.
Similar homes
- C$1,849,9004 bd3 ba-- sqft22 Pretoria Ave, Toronto, ON M4K 1T3For Sale
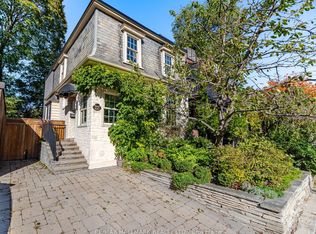 MLS ID #E13865940, RE/MAX HALLMARK REALTY LTD.. TRREB
 - C$1,289,0003 bd2 ba-- sqft76 Withrow Ave, Toronto, ON M4K 1C9For Sale
 MLS ID #E13865554, REAL ESTATE HOMEWARD. TRREB
 - C$1,629,0004 bd3 ba-- sqft372 Logan Ave, Toronto, ON M4M 2N8For Sale
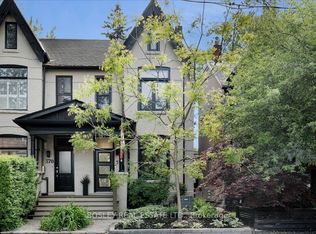 MLS ID #E13815514, BOSLEY REAL ESTATE LTD.. TRREB
 - C$1,599,0003 bd2 ba-- sqft11 Bertmount Ave, Toronto, ON M4M 2X8For Sale
 MLS ID #E13835342, SAGE REAL ESTATE LIMITED. TRREB
