Skip main navigation
Off market
  • Price Unknown

    23 Howland Rd, Toronto, ON M4K 2Z4

    1beds
    600sqft
    Apartment
    Built in ----
    -- sqft lot
    $-- Zestimate®
    C$--/sqft
    C$1,971 Estimated rent

    Home value

    Not available

    Estimated sales range

    Not available

    Not available

    Loading
    Loading...

    Owner options

    List your home for rent

    C$1,971/mo

    Rent Zestimate®

    Find your next renter with Zillow Rental Manager. Plus, with online applications, you can quickly screen prospective tenants – for free.

    Learn more

    C$1,971/mo

    Rent Zestimate®

    Refinance and save

    Refinancing to a lower rate could help reduce your monthly payments and save thousands over the life of the loan.

    See today's rates

    Explore your selling options

    Work with a Zillow partner agent

    Leverage their expertise and Zillow's premium Showcase listings to get your home seen by more buyers.

    Get started

    List with your own agent

    Get your home in front of millions of buyers by listing it on Zillow.

    Learn how to do it

    Sell it yourself

    Take full control of how buyers see your home on Zillow by listing For Sale by Owner (FSBO).

    List your home

    What's special

    Stainless steel kitchen appliancesSparkling white quartz countersTwo storage roomsAmple lightingPrivate ivy-enclosed backyardPatio furnitureEvening string lights

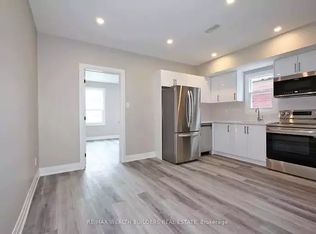
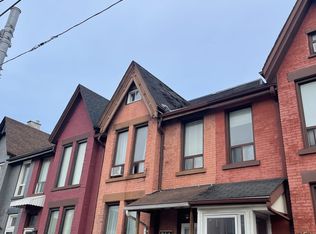
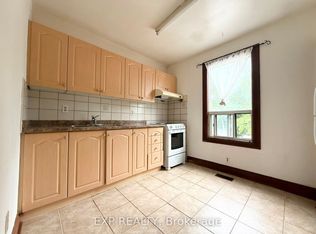
    FURNISHED UNIT featuring stainless steel kitchen appliances, sparkling white quartz counters, a plush 90" sectional, two storage rooms, a bedroom with extensive shelving and hanging, ample lighting, and a private ivy-enclosed backyard with patio furniture and evening string lights. KITCHEN - Spacious L-shaped sparkling white quartz counter allows for multiple cooks. Includes full-sized stainless steel appliances (dishwasher, oven, fridge, microwave), a double basin sink, and a kitchen table. Open-concept design connects to the living area. LIVING ROOM - 90" sectional pulls out to a queen bed and includes a large storage compartment. Room for an extra chair and space for a large TV. BEDROOM - Features both a 4'x6' wardrobe and a built-in closet with 2 layers of hanging rods. The wardrobe includes hanging space, 3 large and deep shelves, and 3 drawers. PRIVATE BACKYARD - Enclosed in beautiful climbing ivy with a patio furnished with cushioned furniture (couch, 2 chairs, 2 stools, table) under string lights for cozy evenings. BATHROOM - Shower has elegant quartz walls and inlay tiled floor, high-pressure shower, floating storage shelves, and under-sink storage. MUDROOM - Private entrance into a mudroom with a large closet for 15+ jackets and space for a tall shoe rack. STORAGE - Private room with 7 heavy-duty shelves, floor space for large items, plus extra storage in the mudroom. LAUNDRY ROOM - Includes washer, dryer, stainless steel sink, and storage under the sink. LOCATION - 10-min walk or less to Food Basics, LCBO, Walmart, Home Depot, Staples, and many gyms. Close to Riverdale Park with its beautiful downtown skyline sunsets, and Withrow Park with tennis courts and skating rinks. Walkable to Danforth, Queen East, and Little India restaurants. TRANSIT - Walking distance to Chester TTC station and steps from streetcars 504, 505, and 506 which all run to the downtown core. UTILITIES - Utilities not included, barring garbage and water. OCCUPANCY - 2 adults maximum.

    This property is off market, which means it's not currently listed for sale or rent on Zillow. This may be different from what's available on other websites or public sources.
    Zillow last checked:

    Listing updated:

    Source: Zillow Rentals

    Facts & features

    Interior

    Bedrooms & bathrooms
    • Bedrooms: 1
    • Bathrooms: 1
    • Full bathrooms: 1
    Rooms
    • Room types: Mud Room
    Heating
    • Forced Air
    Appliances
    • Included: Dishwasher, Dryer, Freezer, Microwave, Oven, Refrigerator, Washer
    • Laundry: In Unit
    Features
    • Storage
    • Furnished: Yes
    Interior area
    • Total interior livable area: 600 sqft

    Property

    Parking
    • Details: Contact manager
    Features
    • Patio & porch: Patio
    • Exterior features: Garbage not included in rent, Heating system: Forced Air, Lush private grass backyard, Water not included in rent

    Construction

    Type & style
    • Home type: Apartment
    • Property subtype: Apartment

    Community & HOA

    Community
    • Deposit fee: C$1,800
    Location
    • Region: Toronto

    Financial & listing details

    • Date on market: 6/13/2026
    • Date available: 06/15/2026
    • Lease term: 1 Year

    Price history

    DateEventPrice
    6/28/2026Listing removedC$1,800C$3/sqft
    Source: Zillow Rentals Report a problem
    6/14/2026Listed for rentC$1,800C$3/sqft
    Source: Zillow Rentals Report a problem
    6/2/2025Listing removedC$1,800C$3/sqft
    Source: Zillow Rentals Report a problem
    5/16/2025Listed for rentC$1,800C$3/sqft
    Source: Zillow Rentals Report a problem

    Public tax history

    Tax history is unavailable.

    Neighborhood: North Riverdale

    Nearby schools

    GreatSchools rating

    No schools nearby

    We couldn't find any schools near this home.