Calling all renovators, contractors and buyers looking to create something special in the heart of South Riverdale. This charming 3 bedroom, 2 bathroom home is filled with original character, including classic wood trim and hardwood floors throughout. Offering an excellent opportunity to renovate, restore and customize, the home features a functional layout with plenty of potential to bring your vision to life. Rear laneway access and a private garage add valuable convenience. Ideally located in the heart of Chinatown, close to TTC, schools, parks, shops, restaurants and everyday amenities. A rare opportunity to transform a character filled home in one of Toronto's most vibrant and established communities.
For sale
C$799,000
776 Gerrard St E, Toronto, ON M4M 1Y6
4beds
2baths
Single Family Residence
Built in ----
2,322 Square Feet Lot
$-- Zestimate®
C$--/sqft
C$-- HOA
What's special
Original characterClassic wood trimHardwood floors throughoutFunctional layoutRear laneway accessPrivate garageCharacter filled home
- 14 hours
- 23
- 0
Zillow last checked:
Listing updated:
Listed by:
RE/MAX HALLMARK REALTY LTD.
Source: TRREB,MLS®#: E13862454 Originating MLS®#: Toronto Regional Real Estate Board
Originating MLS®#: Toronto Regional Real Estate BoardFacts & features
Interior
Bedrooms & bathrooms
- Bedrooms: 4
- Bathrooms: 2
Heating
- Forced Air, Gas
Cooling
- None
Features
- None
- Basement: Unfinished
- Has fireplace: No
Interior area
- Living area range: 1100-1500 null
Property
Parking
- Total spaces: 1
- Parking features: Garage
- Has garage: Yes
Features
- Stories: 2
- Pool features: None
Lot
- Size: 2,322 Square Feet
Details
- Parcel number: 210690479
Construction
Type & style
- Home type: SingleFamily
- Property subtype: Single Family Residence
Materials
- Brick
- Foundation: Poured Concrete
- Roof: Asphalt Shingle
Utilities & green energy
- Sewer: Sewer
Community & HOA
Location
- Region: Toronto
Financial & listing details
- Annual tax amount: C$4,026
- Date on market: 10/5/2026
Price history
Price history is unavailable.
Public tax history
Tax history is unavailable.
Climate risks
Neighborhood: North Riverdale
Nearby schools
GreatSchools rating
No schools nearby
We couldn't find any schools near this home.
Similar homes
- C$649,0004 bd2 ba-- sqft478 Logan Ave, Toronto, ON M4M 2P4For Sale
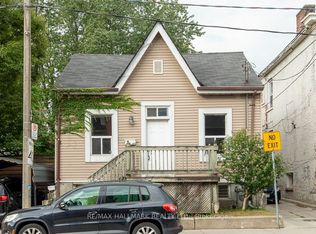 MLS ID #E13863952, RE/MAX HALLMARK REALTY LTD.. TRREB
 - C$799,0004 bd2 ba-- sqft23 Myrtle Ave, Toronto, ON M4M 2A3For Sale
 MLS ID #E13840102, ROYAL LEPAGE SIGNATURE REALTY. TRREB
 - C$929,0004 bd1 ba-- sqft26 Egan Ave, Toronto, ON M4J 2Z3For Sale
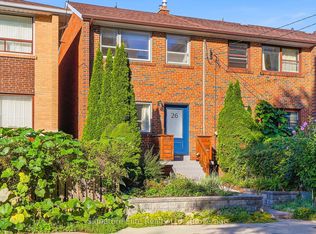 MLS ID #E13818534, Signature Elite Realty Ltd.. TRREB
 - C$689,0003 bd1 ba-- sqft275 Broadview Ave #10, Toronto, ON M4M 3H5For Sale
 MLS ID #E13854452, SUPERSTARS REALTY LTD.. TRREB
