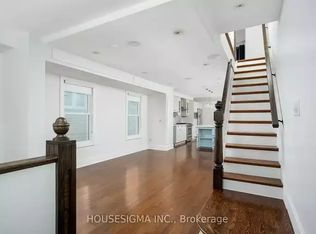
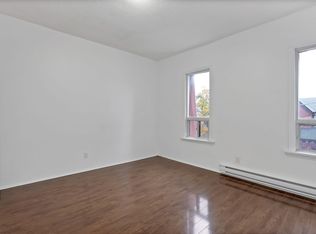
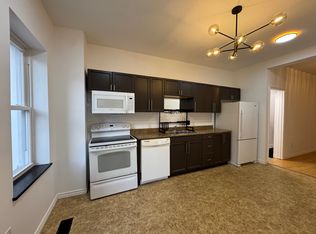
FUNCTION, FASHION & EAST END LIVING! Welcome to 26 Egan Ave, a bright, updated 3+ 1 -bed home tucked on a quiet, family-friendly dead-end street with no through traffic. AND YES...IT HAS PARKING! A rare off lane spot w/automatic roll-up door offers real parking, storage & convenience. Inside, natural light & hardwood floors lead to the renovated eat-in kitchen (2018) w/updated cabinetry, counters, sink, flooring & appliances-the gathering space every buyer wants. Upstairs, 3 bedrooms & an updated family bath (2022) offer room to grow. Need more space? The basement was refreshed in 2026 w/new floors, walls & lighting, adding valuable living space without sacrificing storage. Major updates include electrical (2018), basement waterproofing + sump pump (2019), roof + eavestroughs (~2020), attic insulation (2025) & fresh paint throughout (2026). Outside, escape to your private landscaped backyard w/pavers, fencing, deck & gated access-perfect for morning coffee, summer dinners & entertaining. Front hardscaping adds even more curb appeal. And the location? Walk to cafes, groceries, parks, schools & TTC, w/easy subway & streetcar access + the future Ontario Line nearby. Spend weekends exploring farmers' markets & the Danforth, then come home to your own backyard & garage. 3 beds. Eat-in kitchen. Finished bsmt. Landscaped yard. Incredible transit. A true East End gem waiting for you to call it home! This end-unit townhome is OFFERS ANYTIME thats right: see it, love it, buy it, and don't compete on an offer night. Your dream home and neighbourhood are waiting for you!
For sale
C$929,000
26 Egan Ave, Toronto, ON M4J 2Z3
4beds
1baths
Townhouse
Built in ----
1,483 Square Feet Lot
$-- Zestimate®
C$--/sqft
C$-- HOA
What's special
Natural lightHardwood floorsLandscaped yardEat-in kitchen
- 8 days
- 11
- 0
Zillow last checked:
Listing updated:
Listed by:
Signature Elite Realty Ltd.
Source: TRREB,MLS®#: E13818534 Originating MLS®#: Toronto Regional Real Estate Board
Originating MLS®#: Toronto Regional Real Estate BoardFacts & features
Interior
Bedrooms & bathrooms
- Bedrooms: 4
- Bathrooms: 1
Heating
- Forced Air, Gas
Cooling
- Central Air
Features
- Flooring: Carpet Free
- Basement: Finished
- Has fireplace: No
Interior area
- Living area range: 700-1100 null
Video & virtual tour
Property
Parking
- Total spaces: 1
- Parking features: Private, Lane
Features
- Stories: 2
- Pool features: None
Lot
- Size: 1,483 Square Feet
Details
- Parcel number: 210490128
Construction
Type & style
- Home type: Townhouse
- Property subtype: Townhouse
Materials
- Brick
- Foundation: Poured Concrete
- Roof: Shingle
Utilities & green energy
- Sewer: Sewer
Community & HOA
Location
- Region: Toronto
Financial & listing details
- Annual tax amount: C$4,220
- Date on market: 9/23/2026
Price history
Price history is unavailable.
Public tax history
Tax history is unavailable.
Climate risks
Neighborhood: Blake
Nearby schools
GreatSchools rating
No schools nearby
We couldn't find any schools near this home.

Similar homes
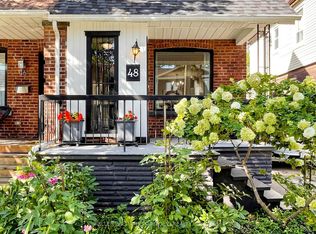
- C$949,0003 bd2 ba-- sqft48 Hiltz Ave, Toronto, ON M4L 2N5For Sale
 MLS ID #E13839696, KELLER WILLIAMS PORTFOLIO REALTY. TRREB
 - C$899,0004 bd2 ba-- sqft1056 Woodbine Ave W, Toronto, ON M4C 4C5For Sale
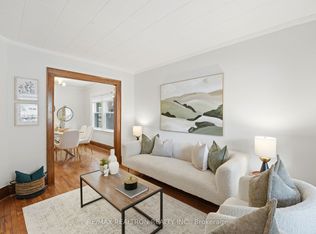 MLS ID #E13835702, RE/MAX REALTRON REALTY INC.. TRREB
 - C$939,0003 bd2 ba-- sqft108 Knox Ave, Toronto, ON M4L 2P2For Sale
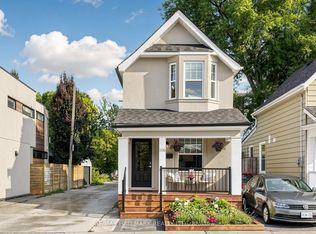 MLS ID #E13818566, RE/MAX HALLMARK REALTY LTD.. TRREB
 - C$750,0004 bd3 ba-- sqft21 Mendel Ave, Toronto, ON M4C 1E6For Sale
 MLS ID #E13845202, RE/MAX REALTY SPECIALISTS INC.. TRREB
