Beautifully renovated 3+1 bedroom, 2-bathroom semi-detached home in the heart of highly sought-after East York. This move-in ready residence blends timeless character with modern design, offering exceptional quality, style, and functionality throughout. The bright open-concept main floor features warm oak hardwood flooring, a matching oak staircase, and abundant natural light. The designer kitchen showcases custom cabinetry, quartz countertops, brand new stainless steel appliances, and a gas line for the stove, with an additional gas line for an outdoor BBQ.Extensive upgrades include complete replacement of knob-and-tube wiring with a modern electrical system, new underground plumbing, a backwater valve, newer roof (approx. 5 years), and beautifully renovated bathrooms with contemporary finishes. The finished basement with a separate entrance includes an additional living room/rough in for kitchen, bedroom, and full bathroom, making it ideal for extended family, guests, a home office, or future income potential. Enjoy a welcoming front porch, private fully fenced backyard, and convenient rear parking. Ideally located just steps to Woodbine Subway Station and minutes to Danforth Avenue's vibrant shops, cafes, restaurants, parks, schools, and community amenities, with easy access to downtown Toronto and major routes. A rare opportunity to own a thoughtfully renovated home where all the major updates have already been completed simply move in and enjoy.
For sale
C$1,149,000
1056 Woodbine Ave W, Toronto, ON M4C 4C5
4beds
2baths
Single Family Residence
Built in ----
1,800 Square Feet Lot
$-- Zestimate®
C$--/sqft
C$-- HOA
What's special
Beautifully renovatedBright open-concept main floorWarm oak hardwood flooringMatching oak staircaseAbundant natural lightDesigner kitchenCustom cabinetry
- 5 days |
- 22 |
- 2 |
Zillow last checked:
Listing updated:
Listed by:
RE/MAX REALTRON REALTY INC.
Source: TRREB,MLS®#: E13667172 Originating MLS®#: Toronto Regional Real Estate Board
Originating MLS®#: Toronto Regional Real Estate BoardFacts & features
Interior
Bedrooms & bathrooms
- Bedrooms: 4
- Bathrooms: 2
Primary bedroom
- Level: Second
- Dimensions: 3.37 x 3.22
Primary bedroom
- Level: Second
- Dimensions: 3.37 x 3.22
Bedroom
- Level: Basement
- Dimensions: 3.65 x 2.75
Bedroom 2
- Level: Second
- Dimensions: 3.26 x 3
Bedroom 3
- Level: Second
- Dimensions: 3.16 x 2.35
Dining room
- Level: Ground
- Dimensions: 3.54 x 3.07
Kitchen
- Level: Ground
- Dimensions: 3.75 x 2.92
Kitchen
- Level: Ground
- Dimensions: 3.75 x 2.92
Living room
- Level: Ground
- Dimensions: 3.7 x 2.85
Recreation
- Level: Basement
- Dimensions: 3.8 x 3.66
Heating
- Forced Air, Gas
Cooling
- Central Air
Appliances
- Included: Water Heater
Features
- Floor Drain, Guest Accommodations, In-Law Capability, Water Meter
- Flooring: Carpet Free
- Basement: Finished with Walk-Out
- Has fireplace: No
Interior area
- Living area range: 1100-1500 null
Property
Parking
- Total spaces: 1
- Parking features: Mutual
Features
- Stories: 2
- Pool features: None
Lot
- Size: 1,800 Square Feet
- Features: Hospital, Park, Public Transit, School, Fenced Yard, Beach
Details
- Parcel number: 104230346
Construction
Type & style
- Home type: SingleFamily
- Property subtype: Single Family Residence
Materials
- Aluminum Siding, Brick
- Foundation: Brick
- Roof: Shingle
Utilities & green energy
- Sewer: Sewer
Community & HOA
Community
- Security: Carbon Monoxide Detector(s)
Location
- Region: Toronto
Financial & listing details
- Annual tax amount: C$3,928
- Date on market: 8/12/2026
Price history
Price history is unavailable.
Public tax history
Tax history is unavailable.
Climate risks
Neighborhood: Danforth Village
Nearby schools
GreatSchools rating
No schools nearby
We couldn't find any schools near this home.
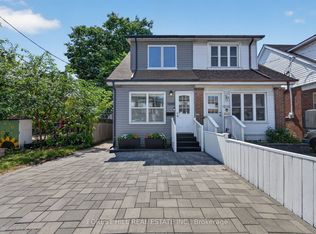
- C$1,239,9004 bd3 ba-- sqft1040 Woodbine Ave, Toronto, ON M4C4C4For Sale
- C$1,199,9003 bd2 ba-- sqft682 Milverton Blvd, Toronto, ON M4C1X9For Sale

- C$---- bd1 ba-- sqft1017 Woodbine Ave #609, Toronto, ON M4C4C3Off Market

- C$--2 bd1 ba-- sqft1017 Woodbine Ave #109, Toronto, ON M4C4C3Off Market
- C$1,6001 bd1 ba-- sqft27 Coleridge Ave, Toronto, ON M4C4H4For Rent
- C$899,0003 bd2 ba-- sqft741 Milverton Blvd, Toronto, ON M4C1Y3For Sale
- C$---- bd-- ba-- sqft342 Springdale Blvd, Toronto, ON M4C2A4Off Market
- C$--3 bd2 ba1.1k sqft101 Coleridge Ave, Toronto, ON M4C4H7Off Market
Similar homes
- C$1,099,0004 bd2 ba-- sqft40 Leroy Ave, Toronto, ON M4J 4G8For Sale
 MLS ID #E13671958, ROYAL LEPAGE TERREQUITY REALTY. TRREB
 - C$1,239,9004 bd3 ba-- sqft1040 Woodbine Ave, Toronto, ON M4C 4C4For SaleMLS ID #E13621234, FOREST HILL REAL ESTATE INC.. TRREB
- C$999,0003 bd3 ba-- sqft761 Sammon Ave S, Toronto, ON M4C 2E6For Sale
 MLS ID #E13652270, GALLO REAL ESTATE LTD.. TRREB
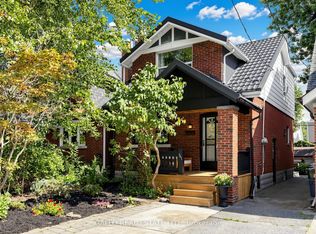
 - C$1,199,9003 bd2 ba-- sqft682 Milverton Blvd, Toronto, ON M4C 1X9For SaleMLS ID #E13444808, BOSLEY REAL ESTATE LTD.. TRREB
- C$949,0003 bd2 ba-- sqft79 Glenmount Park Rd, Toronto, ON M4E 2N1For SaleMLS ID #E13672078, RE/MAX REALTRON REALTY INC.. TRREB
- C$899,8004 bd2 ba-- sqft159 Gillard Ave, Toronto, ON M4J 4N7For SaleMLS ID #E13666788, RE/MAX HALLMARK REALTY LTD.. TRREB
- C$1,135,0003 bd3 ba-- sqft7 Heyworth Cres, Toronto, ON M4E 1T6For SaleMLS ID #E13617390, RE/MAX ROUGE RIVER REALTY LTD.. TRREB
- C$999,0003 bd2 ba-- sqft14 Fielding Ave, Toronto, ON M4J 1R5For SaleMLS ID #E13667974, RE/MAX HALLMARK REALTY LTD.. TRREB
- C$839,9003 bd2 ba-- sqft182 Holborne Ave, Toronto, ON M4C 2R8For SaleMLS ID #E13672622, RE/MAX HALLMARK REALTY LTD.. TRREB
- C$1,140,0004 bd2 ba-- sqft136 Blantyre Ave, Toronto, ON M1N 2R5For SaleMLS ID #E13545474, REAL BROKER ONTARIO LTD.. TRREB
- C$1,199,0004 bd3 ba-- sqft906 Logan Ave, Toronto, ON M4K 3E4For SaleMLS ID #E13598636, RE/MAX ULTIMATE REALTY INC.. TRREB
- C$1,080,0003 bd3 ba-- sqft414 Mortimer Ave, Toronto, ON M4J 2E9For SaleMLS ID #E13487038, RE/MAX REALTRON REALTY INC.. TRREB
- C$1,175,0007 bd4 ba-- sqft11 Midholm Dr, Toronto, ON M1K 3A9For SaleMLS ID #E13657314, RE/MAX ULTIMATE REALTY INC.. TRREB
- C$949,0004 bd2 ba-- sqft37 Chilton Rd, Toronto, ON M4J 3C7For SaleMLS ID #E13633132, ROYAL LEPAGE SIGNATURE REALTY. TRREB
- C$795,0003 bd2 ba-- sqft41 Madelaine Ave, Toronto, ON M1L 2X6For SaleMLS ID #E13671674, T-ONE GROUP REALTY INC.,. TRREB
- C$999,0003 bd2 ba-- sqft32 Rosevear Ave, Toronto, ON M4C 1Z3For SaleMLS ID #E13526872, CENTURY 21 ATRIA REALTY INC.. TRREB
- C$1,188,0005 bd3 ba-- sqft188 Maplehurst Ave, Toronto, ON M2N 3C2For SaleMLS ID #C13661766, RE/MAX REALTRON REALTY INC.. TRREB
- C$1,199,9995 bd3 ba-- sqft50 Elinor Ave, Toronto, ON M1R 3H4For SaleMLS ID #E13177558, RE/MAX PROFESSIONALS INC.. TRREB
- C$1,190,0004 bd3 ba-- sqft41 Jonathan Gate, Vaughan, ON L4J 5K4For SaleMLS ID #N13684322, BAY STREET INTEGRITY REALTY INC.. TRREB
- C$1,250,0004 bd2 ba-- sqft48 Tower Dr, Toronto, ON M1R 3N9For SaleMLS ID #E13420118, ROYAL LEPAGE SIGNATURE REALTY. TRREB
