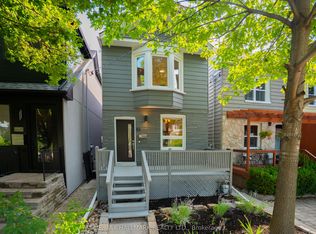
Welcome to 14 Fielding Avenue, a beautifully renovated three-bedroom, two-bathroom semi-detached home in a coveted East End neighbourhood and the sought-after Wilkinson school district. Professionally designed, grass-free landscaping offers beauty without the upkeep, while an inviting front porch creates a lovely first impression. Inside, the open-concept main floor blends timeless character with modern comfort. Hardwood flooring, exposed brick, high baseboards, traditional trim and pot lights set the scene for family living and entertaining.At the heart of the home is a gorgeous custom kitchen designed to be lived in and loved. Exceptional storage, bespoke cabinetry, stainless steel appliances and stone countertops combine style with everyday function. A walkout to the deck makes summer dining and entertaining easy, while the family-friendly layout works beautifully for modern living.Upstairs, three well-proportioned bedrooms offer comfortable retreats. Filled with natural light from a large picture window, the spacious primary easily accommodates a king-size bed and includes a custom built-in closet, creating a peaceful sanctuary.The finished lower level extends the living space with a versatile family room and second bathroom, ideal for movie nights, a home office, a children's play area or guests. Two parking spaces add convenience, while the property's laneway housing potential offers an opportunity to add flexibility and lasting value.Ideally situated in the heart of the East End, this home is just a three-minute walk to Donlands Station and close to the Danforth's independent shops, cafes, restaurants and amenities. Excellent cycling infrastructure provides access to the waterfront and Don Valley ravines, while nearby parks and residential streets add to the sense of community. Beautifully finished, wonderfully functional and perfectly positioned, 14 Fielding Avenue is ready to welcome you home.
For sale
C$999,000
14 Fielding Ave, Toronto, ON M4J 1R5
3beds
2baths
Single Family Residence
Built in ----
1,671 Square Feet Lot
$-- Zestimate®
C$--/sqft
C$-- HOA
What's special
Professionally designed grass-free landscapingInviting front porchOpen-concept main floorHardwood flooringExposed brickHigh baseboardsTraditional trim
- 19 hours |
- 18 |
- 5 |
Zillow last checked:
Listing updated:
Listed by:
RE/MAX HALLMARK REALTY LTD.
Source: TRREB,MLS®#: E13667974 Originating MLS®#: Toronto Regional Real Estate Board
Originating MLS®#: Toronto Regional Real Estate BoardFacts & features
Interior
Bedrooms & bathrooms
- Bedrooms: 3
- Bathrooms: 2
Primary bedroom
- Description: Primary Bedroom
- Level: Second
- Area: 12.73 Square Meters
- Area source: Other
- Dimensions: 3.94 x 3.23
Bedroom
- Description: Bedroom
- Level: Second
- Area: 12.09 Square Meters
- Area source: Other
- Dimensions: 2.92 x 4.14
Bedroom
- Description: Bedroom
- Level: Second
- Area: 9.37 Square Meters
- Area source: Other
- Dimensions: 3.78 x 2.48
Dining room
- Description: Dining Room
- Level: Main
- Area: 10.84 Square Meters
- Area source: Other
- Dimensions: 3.53 x 3.07
Kitchen
- Description: Kitchen
- Level: Main
- Area: 14.11 Square Meters
- Area source: Other
- Dimensions: 3.58 x 3.94
Laundry
- Description: Laundry
- Level: Lower
- Area: 11.8 Square Meters
- Area source: Other
- Dimensions: 5.11 x 2.31
Living room
- Description: Living Room
- Level: Main
- Area: 16.39 Square Meters
- Area source: Other
- Dimensions: 4.16 x 3.94
Recreation
- Description: Recreation
- Level: Lower
- Area: 17.51 Square Meters
- Area source: Other
- Dimensions: 4.50 x 3.89
Heating
- Forced Air, Gas
Cooling
- Central Air
Features
- None
- Basement: Partially Finished
- Has fireplace: No
Interior area
- Living area range: 1100-1500 null
Property
Parking
- Total spaces: 2
- Parking features: Lane
Features
- Stories: 2
- Pool features: None
Lot
- Size: 1,671 Square Feet
- Features: Park, Public Transit, School
Details
- Parcel number: 105350530
Construction
Type & style
- Home type: SingleFamily
- Property subtype: Single Family Residence
- Attached to another structure: Yes
Materials
- Brick, Vinyl Siding
- Foundation: Brick
- Roof: Asphalt Shingle
Utilities & green energy
- Sewer: Sewer
Community & HOA
Location
- Region: Toronto
Financial & listing details
- Annual tax amount: C$5,708
- Date on market: 8/12/2026
Price history
Price history is unavailable.
Public tax history
Tax history is unavailable.
Climate risks
Neighborhood: Danforth Village
Nearby schools
GreatSchools rating
No schools nearby
We couldn't find any schools near this home.
- C$--1 bd1 ba550 sqft50 Dewhurst Blvd #BASEMENT, Toronto, ON M4J3H9Off Market
- C$--1 bd1 ba-- sqft48 Dewhurst Blvd #BASEMENT, Toronto, ON M4J3H9Off Market
- C$--1 bd1 ba500 sqft48 Dewhurst Blvd, Toronto, ON M4J3H9Off Market
- C$--2 bd2 ba900 sqft39 Langford Ave, Toronto, ON M4J3E4Off Market
- C$1,6501 bd1 ba-- sqft92 Donlands Ave #BASEMENT, Toronto, ON M4J3P1For Rent
- C$1,445,0005 bd8 ba-- sqft112 Dewhurst Blvd #110, Toronto, ON M4J3J3For Sale
- C$--1 bd1 ba600 sqft94 Langford Ave #BASEMENT, Toronto, ON M4J3E3Off Market
- C$--2 bd1 ba1.1k sqft864 Danforth Ave #3, Toronto, ON M4J1L7Off Market
Similar homes
- C$899,8004 bd2 ba-- sqft159 Gillard Ave, Toronto, ON M4J 4N7For Sale
 MLS ID #E13666788, RE/MAX HALLMARK REALTY LTD.. TRREB
 - C$999,0003 bd1 ba-- sqft5 Dieppe Rd S, Toronto, ON M4J 2K8For Sale
 MLS ID #E13650032, RE/MAX WEST REALTY INC.. TRREB
 - C$999,0003 bd3 ba-- sqft761 Sammon Ave S, Toronto, ON M4C 2E6For Sale
 MLS ID #E13652270, GALLO REAL ESTATE LTD.. TRREB
 - C$1,249,0003 bd2 ba-- sqft83 Condor Ave, Toronto, ON M4J 3M7For Sale
 MLS ID #E13667642, RE/MAX HALLMARK REALTY LTD.. TRREB
 - C$874,9003 bd2 ba-- sqft570 Jones Ave, Toronto, ON M4J 3H1For SaleMLS ID #E13628842, ROYAL LEPAGE SIGNATURE REALTY. TRREB
- C$879,0003 bd2 ba-- sqft511 Donlands Ave, Toronto, ON M4J 3S4For SaleMLS ID #E13658944, ROYAL LEPAGE SIGNATURE REALTY. TRREB
- C$849,0003 bd2 ba-- sqft43 Fairford Ave, Toronto, ON M4L 2J9For SaleMLS ID #E13660706, ROYAL LEPAGE ESTATE REALTY. TRREB
- C$999,9002 bd2 ba-- sqft148 Mortimer Ave, Toronto, ON M4K 2A4For SaleMLS ID #E13641094, ROYAL LEPAGE SIGNATURE REALTY. TRREB
- C$929,9003 bd2 ba-- sqft24 Wiley Ave, Toronto, ON M4J 3W4For SaleMLS ID #E13583212, ROYAL LEPAGE SUPREME REALTY. TRREB
- C$989,9004 bd3 ba-- sqft633 Greenwood Ave, Toronto, ON M4J 4B1For SaleMLS ID #E13125860, RIGHT AT HOME REALTY INC.. TRREB
- C$949,0004 bd2 ba-- sqft37 Chilton Rd, Toronto, ON M4J 3C7For SaleMLS ID #E13633132, ROYAL LEPAGE SIGNATURE REALTY. TRREB
- C$999,8004 bd3 ba-- sqft56 Mortimer Ave, Toronto, ON M4K 2A1For SaleMLS ID #E13495152, HOMELIFE TOP STAR REALTY INC.. TRREB
- C$1,188,0004 bd3 ba-- sqft609 Mortimer Ave, Toronto, ON M4C 2J6For SaleMLS ID #E13669590, HOMELIFE LANDMARK REALTY INC.. TRREB
- C$999,0005 bd3 ba-- sqft33 Torrens Ave, Toronto, ON M4K 2H9For SaleMLS ID #E13624280, HOMELIFE/MIRACLE REALTY LTD. TRREB
- C$989,0006 bd3 ba-- sqft133 Drayton Ave, Toronto, ON M4C 3L8For SaleMLS ID #E13617432, PROPERTY.CA INC.. TRREB
- C$1,049,9993 bd2 ba-- sqft511 Carlaw Ave, Toronto, ON M4K 3J3For SaleMLS ID #E13601964, EXP REALTY. TRREB
- C$999,0003 bd2 ba-- sqft517 Milverton Blvd, Toronto, ON M4C 1X6For SaleMLS ID #E13030986, RE/MAX Georgian Bay Realty Ltd. TRREB
- C$1,049,0004 bd2 ba-- sqft298 Glebemount Ave, Toronto, ON M4C 3V3For SaleMLS ID #E13644288, EXP REALTY. TRREB
- C$999,0004 bd2 ba-- sqft688 Sammon Ave, Toronto, ON M4C 2E4For SaleMLS ID #E13508010, INTERNATIONAL REALTY FIRM, INC.. TRREB
- C$1,100,0003 bd2 ba-- sqft69 Dagmar Ave, Toronto, ON M4M 1V9For SaleMLS ID #E13632598, SUTTON GROUP-ASSOCIATES REALTY INC.. TRREB
