Welcome to 298 Glebemount Ave! This charming brick 1 1/2-storey home offers 4 bedrooms, 2 full bathrooms, and 1,358 sq. ft. of above-grade living space on an extra-wide 34.55 ft. x 122.30 ft and deep fully fenced lot in a desirable family-friendly neighbourhood. The bright, functional main floor features hardwood flooring throughout the living and dining areas, a spacious eat-in kitchen, two well-sized bedrooms, and a full bathroom. The second main-floor bedroom features walkout sliding doors to the sunroom, creating seamless indoor-outdoor living. The upper level offers two generous bedrooms, a flexible den ideal for a home office or nursery, and a second full bathroom. The finished walk-up basement offers exceptional additional living space with a spacious recreation room complete with a built-in bar and kitchenette, making it ideal for entertaining, extended family, or potential in-law living. The basement also features laundry, abundant storage, and a convenient cold cellar. Major updates including the roof, furnace, and central air conditioning. Step outside to enjoy the expansive backyard complete with a patio, garden shed, and ample space for entertaining, gardening, or future expansion. Detached 270 sqft garage and private driveway parking. The generous lot unlocks a rare opportunity for those looking to renovate, expand, or build their dream home in one of Toronto's most desirable neighbourhoods. Ideally located close to parks, schools including East York Collegiate, Michael Garron hospital, subway, public transit, shopping, and all everyday amenities. An exceptional opportunity for first-time buyers, growing families, investors, or those seeking a well-maintained home with outstanding future potential.
For sale
C$1,049,000
298 Glebemount Ave, Toronto, ON M4C 3V3
4beds
2baths
Single Family Residence
Built in ----
4,225 Square Feet Lot
$-- Zestimate®
C$--/sqft
C$-- HOA
What's special
Bright functional main floorSpacious eat-in kitchenSeamless indoor-outdoor livingFinished walk-up basementAbundant storageConvenient cold cellarPrivate driveway parking
- 1 day |
- 25 |
- 2 |
Zillow last checked:
Listing updated:
Listed by:
EXP REALTY
Source: TRREB,MLS®#: E13644288 Originating MLS®#: Toronto Regional Real Estate Board
Originating MLS®#: Toronto Regional Real Estate BoardFacts & features
Interior
Bedrooms & bathrooms
- Bedrooms: 4
- Bathrooms: 2
Primary bedroom
- Level: Upper
- Dimensions: 3.84 x 3.66
Bedroom
- Level: Main
- Dimensions: 3.18 x 3.05
Bedroom 2
- Level: Main
- Dimensions: 3.05 x 2.77
Bedroom 4
- Level: Upper
- Dimensions: 3.2 x 3.1
Den
- Level: Upper
- Dimensions: 2.01 x 1.42
Dining room
- Level: Main
- Dimensions: 3.23 x 2.44
Kitchen
- Level: Main
- Dimensions: 3.4 x 2.69
Living room
- Level: Main
- Dimensions: 4.93 x 3.23
Recreation
- Level: Basement
- Dimensions: 6.65 x 3.05
Recreation
- Level: Basement
- Dimensions: 36 x 10.1
Sunroom
- Level: Main
- Dimensions: 3.35 x 2.11
Heating
- Forced Air, Gas
Cooling
- Central Air
Features
- Storage
- Basement: Finished,Separate Entrance
- Has fireplace: No
Interior area
- Living area range: 1100-1500 null
Property
Parking
- Total spaces: 5
- Parking features: Private, Garage Door Opener
- Has garage: Yes
Accessibility
- Accessibility features: Bath Grab Bars
Features
- Stories: 1.5
- Patio & porch: Porch, Patio
- Pool features: None
- Waterfront features: None
Lot
- Size: 4,225 Square Feet
- Features: Fenced Yard, Hospital, Park, Public Transit, School, School Bus Route
Details
- Additional structures: Garden Shed
- Parcel number: 104260098
Construction
Type & style
- Home type: SingleFamily
- Property subtype: Single Family Residence
Materials
- Brick
- Foundation: Concrete Block
- Roof: Asphalt Shingle
Utilities & green energy
- Sewer: Sewer
Community & HOA
Location
- Region: Toronto
Financial & listing details
- Annual tax amount: C$5,874
- Date on market: 8/6/2026
E
EXP REALTY
By pressing Contact Agent, you agree that the real estate professional identified above may call/text you about your search, which may involve use of automated means and pre-recorded/artificial voices. You don't need to consent as a condition of buying any property, goods, or services. Message/data rates may apply. You also agree to our Terms of Use. Zillow does not endorse any real estate professionals. We may share information about your recent and future site activity with your agent to help them understand what you're looking for in a home.
Price history
Price history is unavailable.
Public tax history
Tax history is unavailable.
Climate risks
Neighborhood: Old East York
Nearby schools
GreatSchools rating
No schools nearby
We couldn't find any schools near this home.

- C$1,9002 bd1 ba-- sqft293 Glebemount Ave, Toronto, ON M4C3V4For Rent
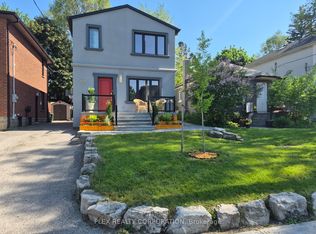
- C$1,495,0004 bd3 ba-- sqft121 Virginia Ave, Toronto, ON M4C2T1For Sale
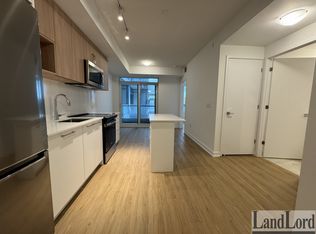
- C$--1 bd2 ba611 sqft500 Plains Rd E #502, Toronto, ON M4C2Y8Off Market
- C$1,429,0004 bd5 ba-- sqft817 Cosburn Ave, Toronto, ON M4C2V9For Sale

- C$1,148,0003 bd2 ba-- sqft122 Holborne Ave, Toronto, ON M4C2R4For Sale
- C$1,8002 bd1 ba-- sqft345 Glebemount Ave, Toronto, ON M4C3V6For Rent
- C$799,9993 bd2 ba-- sqft651 Cosburn Ave, Toronto, ON M4C2V1For Sale
- C$1,899,0005 bd5 ba-- sqft850 Cosburn Ave, Toronto, ON M4C2W2For Sale
Similar homes
- C$1,068,8003 bd2 ba-- sqft45 Flamborough Dr, Toronto, ON M6M 2R5For Sale
 MLS ID #W13639470, EXP REALTY. TRREB
 - C$989,0006 bd3 ba-- sqft133 Drayton Ave, Toronto, ON M4C 3L8For Sale
 MLS ID #E13617432, PROPERTY.CA INC.. TRREB
 - C$1,070,0003 bd2 ba-- sqft406 Lauder Ave, Toronto, ON M6E 3J2For Sale
 MLS ID #C13635282, RE/MAX EXPERTS. TRREB
 - C$999,9905 bd3 ba-- sqft346 Westmount Ave, Toronto, ON M6E 3N2For Sale
 MLS ID #C13637068, EXP REALTY. TRREB
 - C$1,055,8883 bd1 ba-- sqft10 King Street Cres, Toronto, ON M9N 1K6For SaleMLS ID #W13643702, EXP REALTY. TRREB
- C$1,099,0003 bd3 ba-- sqft72 Symington Ave, Toronto, ON M6P 3W1For SaleMLS ID #W13640242, RE/MAX PREMIER INC.. TRREB
- C$1,129,0004 bd2 ba-- sqft52 Storer Dr, Toronto, ON M9M 1X5For SaleMLS ID #W13646638, EXP REALTY. TRREB
- C$999,9995 bd3 ba-- sqft43 Ridgemoor Ave, Toronto, ON M1N 1M5For SaleMLS ID #E13478564, EXP REALTY. TRREB
- C$999,0004 bd2 ba-- sqft82 Tower Dr, Toronto, ON M1R 3P2For SaleMLS ID #E13486826, RIGHT AT HOME REALTY INC.. TRREB
- C$1,249,0005 bd4 ba-- sqft18 Bruce Farm Dr, Toronto, ON M2H 1G3For SaleMLS ID #C13635264, JOYNET REALTY INC.. TRREB
- C$1,099,0003 bd2 ba-- sqft25 Marlee Ave, Toronto, ON M6E 3B1For SaleMLS ID #W13501194, HOMEWISE REAL ESTATE. TRREB
- C$988,0004 bd2 ba-- sqft81 Amanda Dr, Toronto, ON M1V 1C8For SaleMLS ID #E13611268, RE/MAX EXCEL REALTY LTD.. TRREB
- C$1,099,9003 bd2 ba-- sqft24 Battersea Cres, Toronto, ON M6L 1G8For SaleMLS ID #W13490702, REALTY LIFE LTD.. TRREB
- C$1,159,8885 bd4 ba-- sqft28 Marevan Pl, Vaughan, ON L4L 3H8For SaleMLS ID #N13643570, RE/MAX PREMIER INC.. TRREB
- C$998,8005 bd3 ba-- sqft444 Maybank Ave, Toronto, ON M6N 3S8For SaleMLS ID #W12975632, EXP REALTY. TRREB
- C$1,053,0003 bd2 ba-- sqft16 Goddard St, Toronto, ON M3H 5C6For SaleMLS ID #C13466444, RE/MAX PREMIER INC.. TRREB
- C$1,399,0004 bd5 ba-- sqft19 Minto St, Toronto, ON M4L 1B5For SaleMLS ID #E13557220, SAVE MAX EMPIRE REALTY. TRREB
- C$1,200,0004 bd3 ba-- sqft132 Brookhaven Dr, Toronto, ON M6M 4P2For SaleMLS ID #W13592918, EXP REALTY. TRREB
- C$799,9006 bd4 ba-- sqft151 Fawcett Trl, Toronto, ON M1B 3B9For SaleMLS ID #E13652876, ROYAL LEPAGE IGNITE REALTY. TRREB
- C$1,140,0004 bd2 ba-- sqft182 Dixon Rd, Toronto, ON M9P 2L8For SaleMLS ID #W13144198, VANGUARD REALTY BROKERAGE CORP.. TRREB
