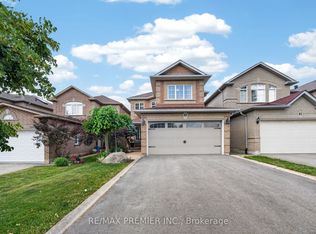
Come on in to this bright and spacious family home offering approximately 2,383 sq. ft. above grade, plus a nicely finished basement designed for exceptional versatility. Featuring 4+1generously sized bedrooms and 4 bathrooms, this well-designed residence boasts an ideal layout with well laid out principal rooms, providing plenty of space for both everyday family living and entertaining. The highly functional floor plan includes a welcoming living and dining area, a spacious family room, and an abundance of natural light throughout. The finished basement, complete with a separate entrance from the garage to the basement, features a large recreation room with a fireplace, kitchen, bedroom, laundry area, and a 3-piece bathroom-perfect for extended family, guests, or excellent in-law suite potential. Nestled on a quiet, family-friendly street in a highly sought-after neighbourhood, this home offers an unbeatable lifestyle with convenient access to Highways 407, 400, 427, and 401,Pearson International Airport, subway, transit, hospitals, beautiful parks, variety of schools, shopping centres, trendy cafés, boutiques, fine dining, community centres, and a wide variety of children's sports, dance, and recreational programs .Offering incredible space, endless possibilities, and an exceptional location, this is a rare opportunity to customize a solid, well-maintained home to suit your own style and create lasting memories. Don't miss your chance to make this your forever home-this beauty awaits your personal touch!
For sale
C$1,159,888
28 Marevan Pl, Vaughan, ON L4L 3H8
5beds
4baths
Single Family Residence
Built in ----
7,881 Square Feet Lot
$-- Zestimate®
C$--/sqft
C$-- HOA
What's special
Spacious family roomQuiet family-friendly streetIncredible space
- 19 hours |
- 9 |
- 0 |
Zillow last checked:
Listing updated:
Listed by:
RE/MAX PREMIER INC.
Source: TRREB,MLS®#: N13643570 Originating MLS®#: Toronto Regional Real Estate Board
Originating MLS®#: Toronto Regional Real Estate BoardFacts & features
Interior
Bedrooms & bathrooms
- Bedrooms: 5
- Bathrooms: 4
Primary bedroom
- Level: Second
- Dimensions: 3.41 x 4.83
Bedroom 2
- Level: Second
- Dimensions: 2.96 x 4.55
Bedroom 3
- Level: Second
- Dimensions: 2.96 x 4.49
Bedroom 4
- Level: Second
- Dimensions: 3.41 x 2.99
Bedroom 5
- Level: Basement
- Dimensions: 3.3 x 6.19
Breakfast
- Level: Main
- Dimensions: 2.63 x 3.56
Other
- Level: Basement
- Dimensions: 5.23 x 1.77
Dining room
- Level: Main
- Dimensions: 3.36 x 3.47
Family room
- Level: Main
- Dimensions: 3.29 x 6.43
Kitchen
- Level: Basement
- Dimensions: 3.35 x 1.46
Kitchen
- Level: Main
- Dimensions: 1.09 x 3.56
Laundry
- Level: Basement
- Dimensions: 6.01 x 3.49
Living room
- Level: Main
- Dimensions: 3.36 x 4.8
Recreation
- Level: Basement
- Dimensions: 3.35 x 8.13
Heating
- Forced Air, Gas
Cooling
- Central Air
Features
- Flooring: Carpet Free
- Basement: Separate Entrance,Finished
- Has fireplace: Yes
- Fireplace features: Wood Burning
Interior area
- Living area range: 2000-2500 null
Property
Parking
- Total spaces: 6
- Parking features: Private Double
- Has garage: Yes
Features
- Stories: 2
- Pool features: None
Lot
- Size: 7,881 Square Feet
- Features: Golf, Hospital, Park, Public Transit, Rec./Commun.Centre, Library, Reverse Pie Lot
- Topography: Flat
Details
- Parcel number: 032230611
Construction
Type & style
- Home type: SingleFamily
- Property subtype: Single Family Residence
Materials
- Brick
- Foundation: Unknown
- Roof: Unknown
Utilities & green energy
- Sewer: Sewer
Community & HOA
Location
- Region: Vaughan
Financial & listing details
- Annual tax amount: C$5,843
- Date on market: 8/6/2026
R
RE/MAX PREMIER INC.
By pressing Contact Agent, you agree that the real estate professional identified above may call/text you about your search, which may involve use of automated means and pre-recorded/artificial voices. You don't need to consent as a condition of buying any property, goods, or services. Message/data rates may apply. You also agree to our Terms of Use. Zillow does not endorse any real estate professionals. We may share information about your recent and future site activity with your agent to help them understand what you're looking for in a home.
Price history
Price history is unavailable.
Public tax history
Tax history is unavailable.
Climate risks
Neighborhood: Woodbridge
Nearby schools
GreatSchools rating
No schools nearby
We couldn't find any schools near this home.
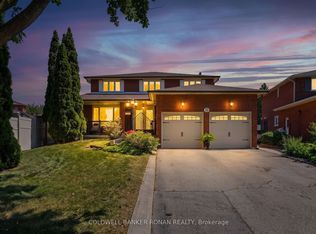
- C$1,399,9004 bd4 ba-- sqft33 Marevan Pl, Vaughan, ON L4L3H7For Sale
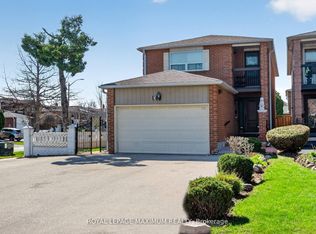
- C$1,219,0005 bd4 ba-- sqft3 Muzzo Ct, Vaughan, ON L4L3K2For Sale
- C$1,6502 bd1 ba-- sqft182 Timber Ln, Vaughan, ON L4L3J9For Rent
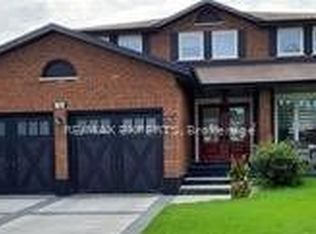
- C$1,248,8886 bd4 ba-- sqft182 Tall Grass Trl, Vaughan, ON L4L3P8For Sale

- C$3,0003 bd1 ba-- sqft20 Terra Rd, Vaughan, ON L4L3J5For Rent
- C$1,350,0005 bd3 ba-- sqft59 Terra Rd, Vaughan, ON L4L3J4For Sale
- C$2,0002 bd1 ba-- sqft101 Tall Grass Trl #BASEMENT, Vaughan, ON L4L3J3For Rent
- C$1,149,0005 bd2 ba-- sqft101 Tall Grass Trl, Vaughan, ON L4L3J3For Sale
Similar homes
- C$1,159,9004 bd4 ba-- sqft115 Misty Meadow Dr, Vaughan, ON L4L 3X1For Sale
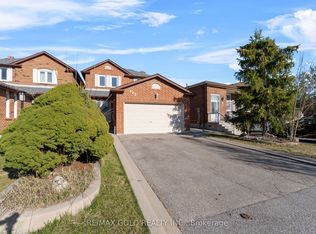 MLS ID #N13421528, RE/MAX GOLD REALTY INC.. TRREB
 - C$888,0004 bd2 ba-- sqft15 Madonna Gdns, Toronto, ON M9L 2T5For Sale
 MLS ID #W13633466, RE/MAX PREMIER INC.. TRREB
 - C$1,599,9996 bd4 ba-- sqft42 Burgosa Ct, Vaughan, ON L4L 5C3For Sale
 MLS ID #N13645668, RE/MAX PREMIER INC.. TRREB
 - C$1,178,0003 bd3 ba-- sqft83 Royal Ridge Cres, Vaughan, ON L6A 2T1For Sale
 MLS ID #N13642232, RE/MAX PREMIER INC.. TRREB
 - C$1,299,9903 bd3 ba-- sqft(Undisclosed Address), Vaughan, ON L4L 8X4For SaleMLS ID #N13589850, RE/MAX PREMIER INC.. TRREB
- C$1,189,0004 bd3 ba-- sqft6 Disan Ct, Toronto, ON M9V 4A7For SaleMLS ID #W12930106, RE/MAX WEST REALTY INC.. TRREB
- C$1,559,8884 bd3 ba-- sqft85 Calgary Gdns, Vaughan, ON L4L 8B3For SaleMLS ID #N13627216, RE/MAX PREMIER INC.. TRREB
- C$898,0003 bd2 ba-- sqft23 Anthia Dr, Toronto, ON M9L 1K6For SaleMLS ID #W13601424, RE/MAX PROFESSIONALS INC.. TRREB
- C$1,095,0005 bd4 ba-- sqft23 Newbury Cres, Brampton, ON L6S 5M3For SaleMLS ID #W13626880, RE/MAX REALTY SERVICES INC.. TRREB
- C$999,0005 bd2 ba-- sqft6 Canton Ave, Toronto, ON M3M 1N2For SaleMLS ID #W13592700, RE/MAX PREMIER INC.. TRREB
- C$974,0004 bd3 ba-- sqft18 Jill Cres, Brampton, ON L6S 3J2For SaleMLS ID #W13630720, RE/MAX REALTY SPECIALISTS INC.. TRREB
- C$849,0005 bd2 ba-- sqft35 Barkwin Dr, Toronto, ON M9V 2W4For SaleMLS ID #W13602324, RE/MAX PREMIER INC.. TRREB
- C$1,099,0003 bd3 ba-- sqft72 Symington Ave, Toronto, ON M6P 3W1For SaleMLS ID #W13640242, RE/MAX PREMIER INC.. TRREB
- C$1,038,0004 bd2 ba-- sqft90 Tavistock Rd, Toronto, ON M3M 2N9For SaleMLS ID #W13620082, RE/MAX WEST REALTY INC.. TRREB
- C$1,168,0006 bd5 ba-- sqft40 Sesame St, Toronto, ON M1W 2R4For SaleMLS ID #E13620522, RE/MAX REALTRON REALTY INC.. TRREB
- C$1,069,0004 bd2 ba-- sqft295 Falstaff Ave, Toronto, ON M6L 2G4For SaleMLS ID #W13591974, RE/MAX PREMIER INC.. TRREB
- C$1,070,0003 bd2 ba-- sqft406 Lauder Ave, Toronto, ON M6E 3J2For SaleMLS ID #C13635282, RE/MAX EXPERTS. TRREB
- C$1,120,0003 bd4 ba-- sqft60 Tumbleweed Ct, Vaughan, ON L4L 8Y6For SaleMLS ID #N13232698, RE/MAX PREMIER INC.. TRREB
- C$999,0003 bd2 ba-- sqft11 Kinnie Ct, Toronto, ON M3N 2S1For SaleMLS ID #W13537208, RE/MAX PREMIER INC.. TRREB
- C$1,275,0004 bd2 ba-- sqft21 Halbadier Pl, Toronto, ON M9B 2H4For SaleMLS ID #W13611952, RE/MAX PREMIER INC.. TRREB
