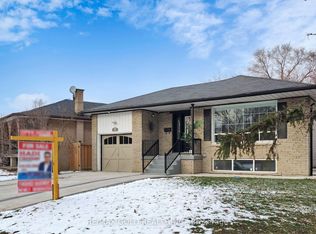
Renovated 5-Bedroom Semi with Income Potential. Welcome to 101 Tall Grass, a one-of-a-kind, thoroughly renovated 5-bedroom semi that perfectly blends modern design with everyday functionality. This turnkey home is move-in ready, offering exceptional value for families, investors, or multi-generational living. Step inside and be impressed by the spacious, 5-level backsplit layout featuring a completely open-concept kitchen with an oversized island, gleaming quartz counters, upgraded lighting, and brand-new stainless steel appliances. The bright and airy living room opens onto a charming front balcony perfect for morning coffee or evening relaxation. This home offers incredible income potential with a separate lower-level 2-bedroom apartment, complete with its own private entrance, ideal for rental income or extended family living. Additional highlights include, Updated Bathrooms, Updated Flooring, Pot Lights Thru-out, Freshly painted interiors and well-maintained throughout, 4 convenient parking spaces, Located close to schools, shopping, and transit. A spacious, stylish, and versatile home situated in a prime location!
For sale
C$1,149,000
101 Tall Grass Trl, Vaughan, ON L4L 3J3
5beds
2baths
Single Family Residence
Built in ----
4,099 Square Feet Lot
$-- Zestimate®
C$--/sqft
C$-- HOA
What's special
Completely open-concept kitchenOversized islandGleaming quartz countersUpgraded lightingBrand-new stainless steel appliancesCharming front balconyUpdated bathrooms
- 122 days |
- 20 |
- 0 |
Zillow last checked:
Listing updated:
Listed by:
RE/MAX WEST REALTY INC.
Source: TRREB,MLS®#: N12934392 Originating MLS®#: Toronto Regional Real Estate Board
Originating MLS®#: Toronto Regional Real Estate BoardFacts & features
Interior
Bedrooms & bathrooms
- Bedrooms: 5
- Bathrooms: 2
Primary bedroom
- Level: Second
- Dimensions: 3.7 x 3.04
Bedroom 2
- Level: Second
- Dimensions: 2.7 x 2.59
Bedroom 3
- Level: Second
- Dimensions: 2.99 x 2.7
Bedroom 4
- Level: Basement
- Dimensions: 4.27 x 2.43
Bedroom 5
- Level: Basement
- Dimensions: 3.84 x 3.04
Dining room
- Level: Main
- Dimensions: 6.89 x 3.43
Family room
- Level: Lower
- Dimensions: 6.29 x 3.39
Kitchen
- Level: Main
- Dimensions: 4.74 x 3.04
Kitchen
- Level: Ground
- Dimensions: 6.88 x 3.43
Living room
- Level: Main
- Dimensions: 6.89 x 3.43
Office
- Level: Lower
- Dimensions: 2.89 x 2.7
Heating
- Forced Air, Gas
Cooling
- Central Air
Features
- Flooring: Carpet Free
- Basement: Apartment,Separate Entrance
- Has fireplace: Yes
Interior area
- Living area range: 1500-2000 null
Property
Parking
- Total spaces: 4
- Parking features: Private
- Has garage: Yes
Features
- Pool features: None
Lot
- Size: 4,099 Square Feet
- Features: Fenced Yard, Park, Place Of Worship, Public Transit, Rec./Commun.Centre, School
Construction
Type & style
- Home type: SingleFamily
- Property subtype: Single Family Residence
Materials
- Brick
- Foundation: Concrete
- Roof: Shingle
Utilities & green energy
- Sewer: Sewer
Community & HOA
Location
- Region: Vaughan
Financial & listing details
- Annual tax amount: C$4,367
- Date on market: 3/30/2026
RE/MAX WEST REALTY INC.
RE/MAX WEST REALTY INC.
By pressing Contact Agent, you agree that the real estate professional identified above may call/text you about your search, which may involve use of automated means and pre-recorded/artificial voices. You don't need to consent as a condition of buying any property, goods, or services. Message/data rates may apply. You also agree to our Terms of Use. Zillow does not endorse any real estate professionals. We may share information about your recent and future site activity with your agent to help them understand what you're looking for in a home.
Price history
Price history is unavailable.
Public tax history
Tax history is unavailable.
Climate risks
Neighborhood: Woodbridge
Nearby schools
GreatSchools rating
No schools nearby
We couldn't find any schools near this home.
- C$3,0003 bd1 ba-- sqft20 Terra Rd, Vaughan, ON L4L3J5For Rent

- C$1,248,8886 bd4 ba-- sqft182 Tall Grass Trl, Vaughan, ON L4L3P8For Sale

- C$1,350,0005 bd3 ba-- sqft59 Terra Rd, Vaughan, ON L4L3J4For Sale
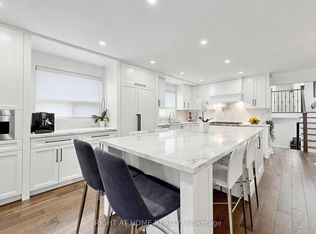
- C$1,6502 bd1 ba-- sqft182 Timber Ln, Vaughan, ON L4L3J9For Rent
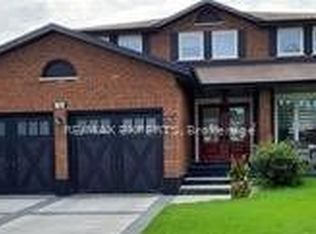
- C$1,198,8003 bd3 ba-- sqft36 Helen St, Vaughan, ON L4L3S3For Sale
- C$739,9002 bd2 ba-- sqft4620 Highway 7 #PENTHOUSE 412, Vaughan, ON L4L0B3For Sale
- C$639,9001 bd1 ba-- sqft4620 Highway 7 Ave #PENTHOUSE 413, Vaughan, ON L4L0B3For Sale
- C$750,0003 bd2 ba-- sqft4700 Highway 7 Rd #504, Vaughan, ON L4L0B4For Sale
Similar homes
- C$1,189,0004 bd3 ba-- sqft6 Disan Ct, Toronto, ON M9V 4A7For Sale
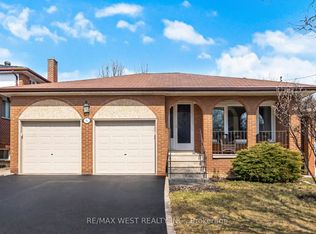 MLS ID #W12930106, RE/MAX WEST REALTY INC.. TRREB
 - C$1,149,0006 bd6 ba-- sqft61 Whitwell Dr, Brampton, ON L6P 1E5For Sale
 MLS ID #W13559112, RE/MAX GOLD REALTY INC.. TRREB
 - C$1,199,9007 bd5 ba-- sqft66 Puffin Cres, Brampton, ON L6R 4C3For Sale
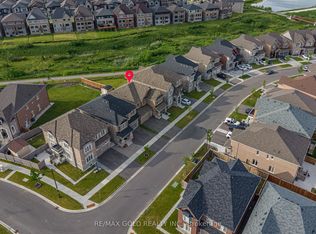 MLS ID #W13622562, RE/MAX GOLD REALTY INC.. TRREB
 - C$1,199,9005 bd4 ba-- sqft189 Kingsview Blvd, Toronto, ON M9R 1V7For Sale
 MLS ID #W13063350, RE/MAX GOLD REALTY INC.. TRREB
 - C$1,198,0005 bd2 ba-- sqft38 Feltham Ave, Toronto, ON M6N 2C3For SaleMLS ID #W13591136, RE/MAX WEST REALTY INC.. TRREB
- C$1,199,9007 bd4 ba-- sqft8 Bayridge Dr, Brampton, ON L6P 2H8For SaleMLS ID #W13589210, RE/MAX GOLD REALTY INC.. TRREB
- C$1,087,0004 bd3 ba-- sqft61 Sugarcane Ave, Brampton, ON L6R 0E6For SaleMLS ID #W13603336, RE/MAX REALTY SERVICES INC.. TRREB
- C$1,099,9003 bd4 ba-- sqft21 Sibella Way, Vaughan, ON L4H 3V6For SaleMLS ID #N13575680, RE/MAX WEST REALTY INC.. TRREB
- C$1,199,8885 bd4 ba-- sqft133 Romfield Circuit, Markham, ON L3T 3H7For SaleMLS ID #N13513824, RE/MAX REALTY SERVICES INC.. TRREB
- C$1,149,0006 bd4 ba-- sqft14 Shadywood Rd, Brampton, ON L6Z 4M6For SaleMLS ID #W13546208, RE/MAX GOLD REALTY INC.. TRREB
- C$1,689,0004 bd4 ba-- sqft18 Boone Cres, Vaughan, ON L4H 4V1For SaleMLS ID #N13614920, RE/MAX MILLENNIUM REAL ESTATE. TRREB
- C$1,174,8804 bd3 ba-- sqft11 Beehive Dr, Caledon, ON L7E 2V4For SaleMLS ID #W13550032, RE/MAX WEST REALTY INC.. TRREB
- C$1,099,0004 bd2 ba-- sqft42 Stephen Dr, Toronto, ON M8Y 3M6For SaleMLS ID #W13532964, RE/MAX WEST REALTY INC.. TRREB
- C$1,150,0006 bd3 ba-- sqft107 Kirker Ave, Toronto, ON M1G 1M8For SaleMLS ID #E13467440, RE/MAX REALTRON REALTY INC.. TRREB
- C$999,9904 bd2 ba-- sqft2702 Embleton Rd, Brampton, ON L6X 0E2For SaleMLS ID #W13602950, RE/MAX GOLD REALTY INC.. TRREB
- C$1,499,0006 bd5 ba-- sqft143 Shelbourne Dr, Vaughan, ON L4H 0V2For SaleMLS ID #N13476832, RE/MAX REALTRON REALTY INC.. TRREB
- C$1,319,0003 bd3 ba-- sqft43 Saint Georges Blvd, Toronto, ON M9R 1X3For SaleMLS ID #W13438384, RE/MAX WEST REALTY INC.. TRREB
- C$1,159,0003 bd2 ba-- sqft49 Montcalm Ave, Toronto, ON M6E 4N8For SaleMLS ID #W13471300, RE/MAX WEST REALTY INC.. TRREB
- C$1,199,0004 bd3 ba-- sqft906 Logan Ave, Toronto, ON M4K 3E4For SaleMLS ID #E13598636, RE/MAX ULTIMATE REALTY INC.. TRREB
- C$1,288,0008 bd6 ba-- sqft141 Whitwell Dr, Brampton, ON L6P 1L2For SaleMLS ID #W13546232, RE/MAX GOLD REALTY INC.. TRREB
